adsense analytic

Showing posts with label civil engineer. Show all posts

Monday, February 4, 2019

Some useful methods for enhancing ground condition

The civil engineers should be well aware with the ground improvement methods since the stability of the structure mainly depends on the good quality of soil.

The following methods are undertaken for the enhancement of the ground :-

Replacement of soil, Precompression of soil, Densification of soil, Reinforcement of Techniques, Grouting techniques, Stabilization using admixture, Geo textiles, Electro osmosis method.

Replacement of soil: Under this method, the unacceptable soil is uncovered and they are replaced with compacted fill. It is a standard method to rectify the issues with compressible soils. Evacuation and substitution is normally judicious just over the ground water table.

Pre-compression of soil: It is particularly suitable in soft clay and sandy or mud soils since the static weight of the fill motivates them to consolidate, thus making both settlement and strength properties superior.

Pre-compression offers the following benefits:

1. The method provides a long track record of success.
2. Any grading contractor will be able to execute the work.
3. The cost is moderately low, provided that soil for preloading is instantly available.


Densification of soil: The stability and firmness of the soil remains greater when the particles are stuffed in a dense configuration. It is very suitable for making the characteristics of the soil better.

It can be done in the following manners : VIBRO TECHNIQUES and DYNAMIC COMPACTION


Reinforcement of Techniques: The shear strength under the structures is raised with the utilization of stone columns. The method comprises of developing vertical holes in ground which are stuffed with compacted crushed stone, gravel and sand or a mixture.

Grouting Methods

PERMEATION GROUTING - Stopping leaks in below-grade structures, Stopping leaks in below-grade utilities, Excavating support of non-corrosive soils

JET GROUTING: Jet grouting applies a special pipe that is provided with horizontal jets to inject grout into the soil at high pressure.

Stabilization with admixture: SOIL STABILIZATION: It is the method of engineering characteristics of soil with the inclusion of some binding agents to join the soil particles. Soil stabilization is categorized as follow :-

1. Mechanical stabilization
2. Chemical stabilization


Geo textiles: Geotextiles stand for permeable fabrics manufactured products and there are other materials like polyester, poly-ethylene, polypropylene and poly vinyl chloride, nylon, fiber glass and different mixtures of these.

Electro osmosis method: The electro osmosis method is utilized to improve the shear strength and decrease the compressibility of soft clay and sandy soils underneath foundation, electro osmosis with or without electrochemical hardening is taken into consideration only for special occasions where the substitute of piling cannot be embraced.
Some useful methods for enhancing ground condition

Read more
~~~~~~~~~~~~~~~~~~~~~~~~~~
Published By
Rajib Dey
www.constructioncost.co
~~~~~~~~~~~~~~~~~~~~~~~~~~


Monday, January 14, 2019

Building materials is the newest app for civil engineer

Building Materials is an exclusive construction app for the site civil engineer, supervisors available in google play store.

It provides a complete on digital construction and building material for civil engineers. The app comprises of all the crucial notes concerning the material & construction engineering as well as building knowledge.

The app is supported with material for building construction, building materials estimation, building material and construction book.

It is one of the best civil engineering applications that can be used for acquiring knowledge on quick revision & obtaining a complete detail of construction material as well as making estimation of the materials.

Major features of building material notes:

• It is possible to make quick notes with regard to building material items.
• Digitalize your material usage with quick notes.
• Make easy notes with our application.


Generate a material construction checklist with the app.

By using this app, one can take notes of different types of construction materials like bricks, blocks, plaster, cement, sand, gravel, water-base, oil-base, concrete tile. With this app, it is possible to measure steel, brick, concrete, area etc.

To download this app from google play store, click on the following link. play.google.com

Building materials is the newest app for civil engineer

~~~~~~~~~~~~~~~~~~~~~~~~~
Published By
Rajib Dey
www.constructioncost.co
~~~~~~~~~~~~~~~~~~~~~~~~~

Thursday, January 10, 2019

Some important points for civil site engineer


Civil engineer accomplishes several tasks at construction site. Given below, some points, tips and tricks essential for a civil engineer for doing rapid calculations and providing instant solutions to construction site problems.

Given below, some general points which civil site engineers should focus on to simplify the construction work whereas retaining the quality of construction.

Lapping should not be provided for the bars with diameters in excess of 36 mm.

Highest spacing for chair should be 1.00 m (or) 1 No per 1m2.
For dowels rod, lowest 12 mm diameter should be applied.


For Chairs, bars with minimum diameter of 12 mm should be utilized.
Longitudinal reinforcement should remain not below 0.8% and in excess of 6% of gross C/S.
Least bars for square column is 4 No’s and 6 No’s for circular column.
Main bars in the slabs should not be under 8 mm (HYSD) or 10 mm (Plain bars) and the distributors should not be under 8 mm and not in excess of 1/8 of slab thickness.


Least thickness of slab should be 125 mm.
Dimension tolerance for cubes should be + 2 mm.
Free fall of concrete is permissible maximum to 1.50m.
Lap slices should not be applied for bar greater than 36 mm.
Water absorption of bricks should not be in excess of 15 %.
PH value of the water should not be under 6.


Compressive strength of Bricks should be 3.5 N / mm2.
The binding wire in steel reinforcement should be required 8 kg per MT.
According to IS code for soil filling, 3 samples should be chosen for core cutting test for each 100m2.


Some important points for civil site engineer

Read more
~~~~~~~~~~~~~~~~~~~~~~~~~
Published By
Rajib Dey
www.constructioncost.co
~~~~~~~~~~~~~~~~~~~~~~~~~

Saturday, May 19, 2018

What should be the qualities for becoming a successful civil engineer

In order to become a successful civil engineer, the following qualities are essential :-

1. TESTS OF BUILDING MATERIALS: An efficient civil engineer should be well versed with various test methods of building materials. Given below, the details of some crucial test methods :-

Concrete Test: Slump test, compression test, split tensile test, soundness etc.
Soil Test: Core cutter test, compaction test, sand replacement test, tri axial test, consolidation test etc.
Bitumen Test: Ductility test, softening point test, gravity test, penetration test etc.


2. EXAMINATION OF SOIL: Prior to build up a construction, different types of soil tests are accomplished to define the settlement and constancy of soils. Therefore, as a civil engineer, one should possess adequate knowledge with these tests to carry on at the job site.

3. APPLICAIONS OF SURVEYING INSTRUMENTS: Each civil engineer should have clear conception on how to apply various surveying instruments like the total station, theodolite etc. These instruments are specifically designed for marking and measurements.

4. STANDARD CODES USED IN CONSTRUCTION: Each country should contain their standard safety specifications (eg: Is Code) for construction associated works. The construction works of new buildings should abide by the rules and processes indicated in the standard codes. if not, there are chances for collapsing of the structure any time.

5. BAR BENDING SCHEDULE: Bar bending schedule is a vital chart for civil engineers. It offers the reinforcement calculation of RC beam like cutting length, type of bending, the length of bending etc.

6. DRAWING AND DESIGN: Drawing and design are considered as the elementary part of a running project. It offers all the necessary specifications of that project. Each site engineers should possess the quality for evaluating such drawings and designs.

7. COMPUTATION AND BILLS: A civil engineer should have the skills to produce the estimation and bills in a construction project.

8. QUALITY CONTROL: With proper quality control, the profit of the project is raised and the cost is decreased. Therefore, a engineer should be well versed with quality control process.

9. ON SITE MANAGEMENT: A engineer should have adequate knowledge with form-work, concreting, safety measures etc.

10. COORDINATION WITH LABOR: As a civil engineer, one should know how to manage the labors in a job site.

What should be the qualities for becoming a successful civil engineer

Read Continue

~~~~~~~~~~~~~~~~~~~~~~~~
Published By
Rajib Dey
www.constructioncost.co
~~~~~~~~~~~~~~~~~~~~~~~~

Saturday, October 7, 2017

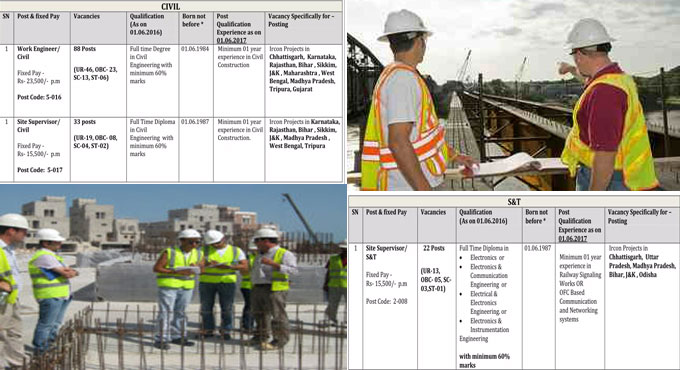
IRCON INTERNATIONAL LIMITED is hiring Civil Engineer, Site Supervisor(Civil)

IRCON INTERNATIONAL LIMITED that falls under a premier Schedule “A” infrastructure government company under the Ministry of Railways. The company is involved in developing the turnkey infrastructure projects in Railways, Highways, Buildings, Power sector, etc.
The Company has a turnover of over 3200 crores in the year 2016-17. The Company has accomplished differ types of railway and highway project with high value over the years in India as well as outside of India like Malaysia, Bangladesh,Algeria, Iraq, Jordan, Saudi Arabia, Indonesia, Turkey, Nepal, Sri Lanka etc.
The Company is seeking candidates for different positions in various disciplines (Civil, Mechanical etc.) on contract basis. Given below, the details of eligibility criterion :
Age relaxations as per Govt. of India guidelines can be obtained upon fulfillment of the necessary qualification, pay & experience criteria etc.
Medical Standards: The health condition of the candidates should be good and there is no color blindness. No relaxation is permissible in health standards.
Selection Process: The Work Engineers have to appear for written exam and/or interview.
The Site Supervisors have to appear for written test.
The above posts are intended for Specific Ircon’s Projects and not for the regular establishment of Ircon. The tenure of position will be initially for one year and it is further extended as per necessity of the Company if the services of the candidates remain satisfactory.
However, the appointment is co-terminus with the project and will not be granted any right to claim absorption in regular establishment of the company or for appointment in other projects of the company.
B-1 compensation for indoor treatment for self at the place of posting only would be allowable.
B-2 Minimum PF as approved under the EPF & MP Act 1952 will be subtracted from the salary and equivalent contribution will be done by Ircon. The perks will be disbursed at the time of termination of contract.
B-3 One leave for each calendar month of service is allowed throughout the contract period. Leave can be carried forward and accrued but no leave payment for un-availed leave is permissible throughout the contract or on resignation or termination of contract. No other type of leave would be allowable.
B-4 One weekly leave and other public holiday are granted if the project office remains closed.
B-5 TA/DA are allowed if assigned on outstation duty.
B-6 Working hours will be identical as for the project.
B-7 No other perks or benefits are provided except the above.
B-8 The ex-employees of Ircon, whose services were terminated because of shutdown of projects, are eligible to apply for these posts upon fulfillment of necessary qualifications and experience. A copy of the termination letter will be delivered along with the application. This appointment will be based on their satisfactory performance and shall be co-terminus with the project. The persons so appointed for this project can’t claim for their absorption in regular establishment of the Company or for appointment in other projects of the company.
To apply online, click on the following link onlinecivilforum.com
Civil Engineer, Site Supervisor - Civil

~~~~~~~~~~~~~~~~~~~~~~~~
Published By
Rajib Dey
www.constructioncost.co
~~~~~~~~~~~~~~~~~~~~~~~~

Monday, August 14, 2017

The duties and responsibilities of civil engineers

The main objective of civil engineers is to plan, design, build, operate and maintain roads, bridges, dams, water supply schemes, sewerage systems, transportation, harbors, canals, dockyards, airports, railways, factories and large buildings.

Civil engineers generally render their jobs in the following sectors - structural, water resources, soil and foundation, transport, airport, town planning or construction.

Duties of an airport engineer:
a) Having expertize in producing designs for airports, hangars and control towers
b) Administers the construction, maintenance and repair of runways, considering the factors like weight, size and speed of aircraft
c. If any technical issue arises throughout construction, guides contractors to solve the issue

Duties of a geotechnical/soil engineer:
a. Examines projected construction sites to determine the conditions of soil and foundation with by initiating drilling and sampling programs
b. Monitors and takes part in job site and laboratory testing of soils, and ensures that test equipment and machinery is arranged perfectly
c. Creates reports of test results and suggests proposals for providing the solution to engineering issues given in test reports
d. Creates specifications of soil mixtures which can be utilized in roads, embankments and other construction, and measures and provides suggestions on the required slope at cuttings and the density of soil dams and retaining walls.

Duties of a harbor engineer
a. designs and manages the construction of harbour facilities like breakwaters, navigation aids, navigation channels, jetties, wharves, heavy-duty pavement surfaces, cargo sheds and bulk handling plants for grain, ore and other cargo
b. Makes sure that the designs are created according to the needs of safety and serviceability
c. Optimize the use of funds and materials to fulfill the safety and serviceability requirements.

Duties of a harbor engineer:
a) Having expertize in evaluating population and growth statistics and traffic patterns and volume to fulfill the needs of future project
b. Discusses with government officials and other specialists to make the design perfect and secured traffic systems
c. Reviews roadway and embankment design, the geometry of highway interchanges and the maintenance of facilities like culverts and overpasses.

To gather more information, click on the following link civilengineerblog.com

The duties and responsibilities of civil engineers


~~~~~~~~~~~~~~~~~~~~~~~~
Published By
Rajib Dey
www.constructioncost.co
~~~~~~~~~~~~~~~~~~~~~~~~

Thursday, October 27, 2016

Virtual Work Method For Frames

Forces operating on frame can cause three types of internal forces like bending moment, axial force and shear force. Therefore, it is possible to view frame member as combination of truss and beam member.

In a simple term, virtual work method can be defined as “Completed External work is identical to completed internal work”.

In frames, axial deformation is generally small corresponding to bending deformation and it is normal to disregard axial deformations. In this video, all the prospective deformations are considered.

Virtual Work facilitates to work out determinate and indeterminate structures as well as estimate their deflections. Therefore, it can obtain everything that all the other methods can attain collectively.

Using the virtual work equations to a frame structure is very easy like segregating the frame into a series of “beams” and measuring the virtual work for each section.

Besides, while assessing the deformation of a frame structure, it is essential to take into consideration both bending and axial internal force components.


~~~~~~~~~~~~~~~~~~~~~
Published By
Rajib Dey
~~~~~~~~~~~~~~~~~~~~~

Tuesday, October 18, 2016

Construction Materials & Quality Control in construction site for Civil Engineering

Countless types of Building materials are used in the construction industry to create buildings and structures. These groupings of materials and products are used by architects and construction project managers to state the materials and techniques used for building projects.

BTech Engineering has presented an useful information which will assist engineers in construction worksite for determining the quality of construction materials. Construction Materials and Quality Control that used in construction of buildings like First class bricks quality, properties of sand, cements quality much more materials aggregates, stones, steel and so on.

Study the following video attentively:

~~~~~~~~~~~~~~~~~~~~~
Published By
Rajib Dey
~~~~~~~~~~~~~~~~~~~~~

Monday, May 9, 2016

Some Essential Steps To Construct A Wafflemat Foundation

This is a 3d animated construction video based on a Wafflemat foundation. In this video, you will be familiar with six easy to follow steps for developing the foundation from clearing the pad to installing the separate Waffleboxes, to pouring the concrete and eliminating the form boards.

Wafflemat is one of the most recognized concrete foundation forming system useful for residential and light commercial space. This system is applicable for expansive soil as well as other soil types with superior slab hardness.

Wafflemat forms a pattern of deep voids on the underneath of concrete foundation slabs. Waffleboxes are used to develop the voids. Waffleboxes are created with reprocessed plastic. Concrete is poured over the Waffleboxes to construct the slab as well as a set of narrow beams in two directions among the Waffleboxes. The beams contain center-to-center dimensions that remain within 4’-2”. The beams directly provide support to the foundation on the soil. They produce a very inflexible foundation slab.

In order to develop a Wafflemat foundation, a clean and level pad is necessary, as the system sets directly on grade. No need of pre-soaking.

Note: Foundations which are formed with the Wafflemat system, should be designed with a licensed Civil or Structural engineer having good knowledge in the design of concrete foundations on expansive soil, through soil test data submitted by a licensed Geotechnical engineer.


~~~~~~~~~~~~~~~~~~~~~
Published By
Rajib Dey
~~~~~~~~~~~~~~~~~~~~~

Thursday, May 5, 2016

FrameDesign – An Exclusive Construction App For 2D Frames Design


LetsConstruct developed FrameDesign. It is an exclusive finite element app and specifically designed for civil engineers, mechanical engineers, architects and students to simplify designing process for 2D frames. It is still in the beta testing phase.

This useful construction app facilitates the users to input and edit hyper static structures, forces, supports etc both graphically and textually as well as make calculation instantly.

FrameDesign contains the following features :
  • F, T and q (rectangular and triangular) loads
  • Fixed and hinge connections at beam ends
  • Moment, Shear, Stress, Deflection, Reaction forces and Unity checks
  • Imposed deflections
  • M, N, V, ux, uz, utot, phi, sigma and unity checks output
  • Fixed, hinge and roller supports in any direction
  • Load cases and load combinations, including safety factors
  • Profile groups; each group can have its own color
  • Import any steel profile or general section from our free Engineering Libraries (EU, UK, AU, US & CA profiles)
  • Import dxf files
  • Export to our Concrete Design and Steel Design apps
  • Share picture
  • Snap points
  • Undo function
  • Annotations
  • Formulas
  • Multi copy
  • Scale entire structure
  • Trim/extend
  • Automatic dimension lines (Autocad look)
  • Element and node numbers
  • Both graphical and textual edit modes
  • Metric & Imperial units
  • Multitouch zoom (pinch zooming)
  • Many options for showing/hiding items
  • Options to set almost all colors in the app
  • Dark and light theme
  • Available in 10 Languages
  • Save your structures in the cloud (CloudConstruct)
  • Built-in simple scientific calculator
  • Wobbly effect

  • The users can download a web version of FrameDesign by going through this link.

    FrameDesign – An exclusive construction app for 2D frames design

    ~~~~~~~~~~~~~~~~~~~~~
    Published By
    Rajib Dey
    ~~~~~~~~~~~~~~~~~~~~~

    Wednesday, February 24, 2016

    Some useful construction tips for placing concrete perfectly

    Before assigning concrete, proper planning is required for equipment, layout, projected procedures and methods. Concrete placement remains pending unless formwork is examined and seemed to be appropriate. The equipment required for delivering concrete should be properly sized and designed to maintain incessant discharging of concrete at the time of placing devoid of detachment of any materials based on the project size and placement location.

    Concrete is arranged in its finishing position prior to cement is laid primarily as well as concrete is condensed in its final position within 30 minutes of evacuating the mixer.

    Once the concrete is placed directly in its final position, it should not be reprocessed or poured in such a manner so that any detachment or loss of materials occur together with dislocation of reinforcement, shuttering or embedded inserts or damaging of its strength.

    Concrete is arranged in the shuttering through shovels or other methods and avoid dropping from a height over one metre. Besides, it should be managed properly to avoid detachment.

    If concrete is arranged in restricted forms through borrows, buggies, cars, sort chutes or hand shoveling, it should be dependent on the requirement for vertical delivery of limited height to get rid of separation.

    As soon as the concrete work starts, it should be continued unless the pour is finished. Concrete must be arranged in sequential horizontal layers with homogenous thickness varying from 150 mm to 900 mm. All these should be arranged quickly as possible to avoid the development of cold joints or planes of weakness amid each subsequent layers inside the pour.

    The thickness of each layer must be maintained in such a manner so that it can be placed before the preceding layer that has been hardened. The bucket loads or other units of deposit should be identified gradually by the side of the face of the layer with such overlap so as to allow expanding the layer to homogeneous depth and texture containing least shoveling. If there is any chance for segregation, it must be rectified by shoveling stones into mortar instead of mortar onto stones. Such a condition should be adjusted by redesign of mix or other appropriate methods.

    The top surface of each pour and bedding planes must be almost horizontal until conversely stipulated in drawings.


    Some useful construction tips for placing concrete perfectly
    Ref: theconstructor.org

    ~~~~~~~~~~~~~~~~~~~~~
    Published By
    Rajib Dey
    ~~~~~~~~~~~~~~~~~~~~~


    Monday, January 25, 2016

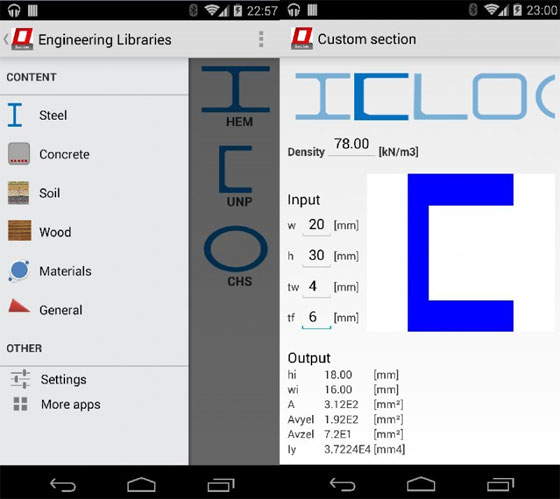
    Engineering Libraries – An exclusive construction app for Civil & Structural Engineers

    LetsConstruct, the leading developer of various android based engineering apps, is the creator of Engineering Libraries.

    It is a useful construction app for Civil & Structural Engineers to collect information for the construction industry. This construction app can be applied for the following :-

    • Steel
    • Concrete
    • Wood
    • Soil
    • Materials
    • General profiles (circular & rectangular)
    • Includes EU, US, CA, RU, UK, AU steel profiles
    • Metric & Imperial(see options)


    The most updated version is Engineering Libraries v0.88 that contains updating to material design as well as concentrated on steel profile Parametric profiles and Freeform sections.


    Engineering Libraries

    ~~~~~~~~~~~~~~~~~~~~~~
    Published By
    Rajib Dey
    ~~~~~~~~~~~~~~~~~~~~~~

    Friday, November 6, 2015

    How to design, model and analysis of Space Truss with SAP2000-19

    This is an exclusive presentation for Civil Engineering students. By going through this construction video, one can learn how to create the design, modeling and analysis of Space Truss alias Triangular Arch Truss through SAP2000-19, an exclusive integrated, productive and practical structural program.

    As defined by architecture and structural engineering field, a space frame or space structure refers to a truss-like, lightweight rigid structure built up with interwoven struts in a geometric shape. Space frames are applied to range vast areas by means of few interior supports.

    Similar to truss, a space frame is endurable due to the constitutional hardness of the triangle. Adjustable loads (bending moments) are delivered as tension and compression loads along the length of each strut.

      In a space truss or space frame structure, there exists a three-dimensional truss to combat with lateral forces. In a normal truss, horizontal, vertical, and diagonal members function on a single plane whereas a space truss applies diagonal connections which seperate outside of the plane.

      A space truss generally appears as various interlocking pyramidal outlines. A tetrahedron shape belongs to the elementary space truss, containing six members which converge at four joints.

      Structural Analysis: Space Truss - Download in PDF


    ~~~~~~~~~~~~~~~~~~~~~
    Published By
    Rajib Dey
    ~~~~~~~~~~~~~~~~~~~~~

    Wednesday, May 13, 2015


    Formwork for Concrete Structures - An exclusive e-book for construction engineers

    Formwork for Concrete Structures - An exclusive e-book for construction engineers
    Garold (Gary) Oberlender and Robert Peurifoy have jointly published an exclusive e-book alias Formwork for Concrete Structures. The book contains total 544 pages and available in kindle edition. This construction book is very useful for construction engineers, civil and structural engineers, architects, and contractors as it briefly explains the formwork design concept, materials and methods for concrete structures.

    Formwork for Concrete Structures (Fourth Edition) presents most up-to-date information on designing and producing formwork and temporary structures while the construction progression is going on. The book is specifically created with the newest structural design proposed by the National Design Specification (NDS 2005). The book highlights the latest improvements toward materials, money- and energy-saving policies, safety standards, OSHA regulations, and dimensional tolerances. The latest sample problems demonstrate realistic applications for working out loads and stresses. This book also contains most updated summary tables and equations as well as a directory of suppliers.

    The readers will get current information on forms for footings, walls, columns, beams and floor slabs, concrete floor sytems, thinshell roof slabs, architectural concrete, concrete bridge decks, flying decks, and much more.

    The book covers the following topics :-
    • Economy of formwork
    • Pressure of concrete on formwork
    • Properties of form material
    • Form design
    • Shores and scaffolding
    • Failures of formwork
    • Forms for footings, walls, and columns
    • Forms for beams and floor slabs
    • Patented forms for concrete floor systems
    • Forms for thin-shell roof slabs
    • Forms for architectural concrete
    • Slipforms
    • Forms for concrete bridge decks
    • Flying deck forms
    The book is available in Amazon

    Formwork for Concrete Structures

    ~~~~~~~~~~~~~~~~~~
    Published By
    Rajib Dey
    ~~~~~~~~~~~~~~~~~~

    Tuesday, April 7, 2015

    Testifying Tips That Civil Engineering Should Follow

    Testifying Tips That Civil Engineering Should Follow
    Litigation was the only way to fix the matter whenever a stiff dispute breaks out in a construction project. Alternative Dispute Resolution (ADR) mechanism is such a thing that project stakeholders love to take to resolve those differences such as arbitration, in contract documents.

    But the stake holders here always need the participation of civil engineers as fact witness or expert witness in any form of litigation or ADR. The fact witness is one of the parties involved in the dispute, whereas the expert witness is always hired by the parties to give analysis and opinion of one or more issues in the matter.

    Despite of the dispute mechanism in work, and whether appearing as a fact or expert witness, civil engineers must have the aptitude to present their position entirely and influentially. The main duty would be to tutor the technical aspect of the case under the curtain to the judges, juries or arbitrators. The civil engineers have to be pursuing the tips and tricks while participating in the dispute resolution process.

    Honesty: While making a public statement, civil engineers generally holds the higher standard. Take it an example as Canon 3 of American Society of Civil Engineers (ASCE) Code of Ethics says: “Engineers shall issue public statements only in an objective and truthful manner.” In addition, Guideline (c) to Canon 3 says that when serving as expert witnesses, engineers' view must be taken enough knowledge of the facts and honest conviction. There are many tales in the market doing around those experts helps their clients only, but providing information to judges may be trap from which witness cannot be escape. In spite of codes or guidelines, handing the testimony honestly is the only a noble approach.

    Always be prepared: Although there is no solid confirmation or proof that strengthens the proposition, it is probably the former Boy Scouts make the best witnesses. The scouting motto of "be prepared" is pretty an apt for civil engineers allowing an examination in a legal proceeding. Similarly with any project meeting with stakeholders, civil engineers must get ready for their taking-part in dispute resolution. The problem is unavoidable time lag between the time you plan for your testimony and the definite date of the hearing. For example, when the attorneys conduct discovery, such as depositions, a noteworthy amount of time may gone pass. It is vital that you evaluate your file, notes, important exhibits, and documents just ahead of the hearing. Moreover, if you equipped an expert report, you should re-familiarize yourself with not only the report, but also the source documents. Witnesses who are hesitant of how they performed their analyses or reached their conclusion lose trustworthiness. Finally, and while this may seem obvious, it is nevertheless often unnoticed: You must evaluate your deposition transcript. Opposing attorneys salivate at the thought of an engineer making a statement in a hearing that is contradictory with one made in a deposition. In summaries: You can never make out your material too well.

    Practice well: Civil engineers know that displaying to clients, project teams, and government officials is a vital part of their responsibilities. It is easy to presume wrongly that testifying is just another display only and there is no need to practice. However, arbitrators, judges, and juries are better capable of understanding the dispute when engineers have practiced the providing unified, understandable, well planned responses to both direct and potential cross-examination questions. In other side, finding for an answer, where it may emerge that the witness is exaggerating a reply on the spot, is not an effectual or credible or convincing means of communication.

    Display of professionalism and self-reliance: Most civil engineers would have the same opinion that professionalism is a mannerism that should infuse all facets of their professional lives. Simplicity will leave you an impression with your audience, such as a neat look, sitting erect, and affecting a positive behavior.

    Don’t be a problem solver for the opposition: Civil engineers are problem solvers by their nature. They outshine the assisting client and full project team – in determining the action for issues that happen during the design and construction phases of a project. This is a commendable skill, but there may be risk: When opposing counsel asks an undefined question, engineers often view it as a dilemma for resolving, rather than a chance to repeat the position they should be advocating.

    Speak to audience: The ASCE "Civil Engineering Body of Knowledge, 2nd Edition," recognizes communication as a vital professional result for civil engineers, who must build up the capability to "plan, compose, and integrate the verbal, written, virtual, and graphical communication of a project to technical and non-technical audiences." When serving as a witness, your first task is to comprehend the mind of the audience to whom you are talking. For example, if the forum is arbitration, the bench of arbitrators almost certainly has more than a passing understanding of construction and engineering ideas. Moreover, arbitrators have the authority to ask for a clarification immediately if they do not fully understand a term or concept. Therefore, a more technically nuanced approach is likely acceptable and advisable.

    Calmness: Remaining pleasing and polite and docile and respectful is advisable without difficulty, but tough to continue in stress situations, especially when a fault can be expensive to your side's case. The opposing attorney will often exploit tactics to irritate or upset you. Do not take an attraction. Emotional overreaction or fuming responses may display that you are not a rational or logical person.

    Follow the leaders: Engineers, in particular those who have achieved the necessary knowledge and experience to deserve getting job as an experts, are familiarized to directing action from a position of authority. Presenting the case is the attorney's responsibility. Thus, it is important to comprehend that methods for providing testimony are meant for attorney. The civil engineers' knowledge, acquaintance, skill, experience and perspective make them necessary, and they should be permitted to give important input into case preparation and arrangement. The planning and execution of the claim is the attorney's liability, and engineers can not go off the script and steal the show. A useful testimonial technique civil engineers should use is that of the late response. In normal discussion it is not unusual for a person to "step on" a question by reacting before the speaker is finished.

    Testifying Tips for Civil Engineering

    The answer is given before the question is fully asked. When the engineer is unsuccessful to stay for the attorney to finish the question, it disrupts the flow of an attorney's presentation, and perhaps distracts point the attorney is making. Civil engineers should control themselves to wait their responses for a "beat" – one full second – which permits the attorney to fully extend the question so the answer gives the greatest impact.

    Info-Box

    If a project dispute arrives at the point where litigation or ADR is needed, it is likely that the claims involved are not easy and regular, but fairly complex.

    Through high-quality preparation and professional conduct, civil engineers – whether named as expert or fact witnesses – can give valuable support to judges, juries, and arbitrators wading.

    Info-Box

    Additionally, following these guiding principles will make the most of the chance to produce a positive domino effect: The first domino is your competent articulation of your position, followed by the thorough education of your audience, with the final domino – hopefully – being a favorable result in the matter.

    Reference:-

    This is an excerpt from the write-up from John V. Tocco, J.D., is an assistant professor in the Department of Civil Engineering at Lawrence Technological University, published incenews.com

    ~~~~~~~~~~~~~~~~~~~
    Published By
    Rajib Dey
    ~~~~~~~~~~~~~~~~~~~