adsense analytic

Friday, January 9, 2015

Brief overview of Reinforced concrete and its various advantages

Reinforced concrete alias RCC is recognized as the most useful construction materials amid AEC sectors. It contains steel at its base and is enclosed by concrete. By combining these two materials, it becomes very strong and durable.

Now-a-days most of the buildingstructures are constructed withreinforced concrete.

Why RCC is different as compared to other construction materials:-
  • The strength & longevity of RCC is very good as it is formed with both steel and concrete.
  • RCC is extremely fire resistant as compared to other building materials and it is superior in tension.
  • RCC can be easily casted into any required shape by keeping the structural strength and stability intact.
  • The yield strength of RCC surpasses 100 times as compared to its tensile strength that results in yielding yield rigid members by least deflection.
  • A reinforced concrete structure with walls, dams, piers and footings can be managed easily.
A RCC building structure consists of reinforced concrete slab design, Reinforced Concrete Beam design as well as design of several other components like columns, frames, andfooting and RCC walls.

How reinforced concrete facilitates structural design: Once the architectural design is completed, a structural engineer starts his work for finding out the best fitting structural system to build up the structure on the basis of architectural design. After the erection of the building and setting up of other structural arrangements, there may exist various design issues which should be resolved through structural design capabilities.

Modeling and Detailing of Reinforced Concrete Structures: Some diversified toolset are applied for modeling and structural detailing of reinforced concrete. Various structural components are modeled which range from precast concrete, cast in place concrete and other special construction elements. By applying these tools, civil engineers and structural engineers get the ability to produce models with superior structural detailing and labeling.

The 3D models generated from structural detailing plans may involve interactive sections, smart symbols and marking as well as associative and dynamic dimension lines. As detailed information is embedded in the model, the engineers can test out clashes across the structural discipline inside and identify interdisciplinary clashes too.
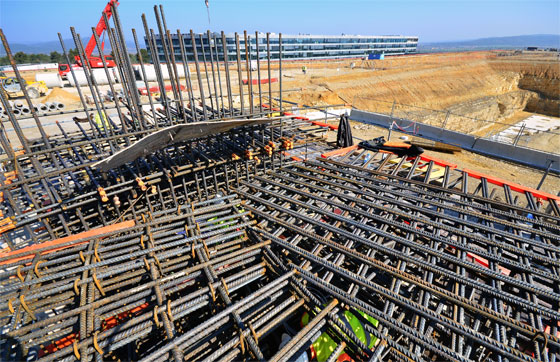

Brief overview of Reinforced concrete and its various advantages

Ref: archinect.com

~~~~~~~~~~~~~~~~~~~
Published By
Rajib Dey
~~~~~~~~~~~~~~~~~~~

Thursday, January 8, 2015

The new RFI features of PlanGrid can streamline the work of AEC processionals

PlanGrid, the most recognized CAD drawings viewer and cloud-collaboration tool in AEC, recently launched a dedicated all-in-one RFI solution that will provide immense benefits to the architecture,engineering and construction (AEC) industry.

The new RFI features of PlanGrid are very user-friendly and will save significant time and money for AEC professionals.

The new RFI solution is compatible with iOS and Android platforms as well as standard web browsers at the desktop. New RFI features are free and included with the accessible PlanGrid cloud-driven app.

The new RFI system is available under its own tab in the PlanGrid user interface at the dashboard level. The users can tailor RFI statuses according to their project requirements like Open, Draft, Submitted, etc and control RFI method in a better way.

The Users will be able to produce snapshots from blueprints, on all platforms, which automatically coordinate to the cloud for uncomplicated referencing. Users will get the ability to add associatedmaterials like photos and specification sheets from their PlanGrid.com accounts.

RFI PDF reports are also created for allocation to the team through email. The users can post RFI responses directly to drawings which then can be published to the whole team in seconds.

All the details are safely preserved and past decisions are evaluated as PlanGrid documents each edit to the RFI and all edits are examined in the RFI history.


~~~~~~~~~~~~~~~~~~~
Published By
Rajib Dey
~~~~~~~~~~~~~~~~~~~
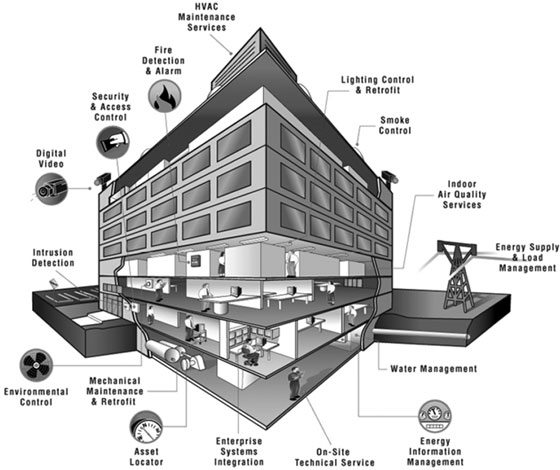
Constructing a building the major security aspects needed

Designing and constructing abuilding is depending on security of the building and control system.

This is depending on the size and complicatedness of the building. Authored by Ganesh Mishra, the article has published in theconstructor.org

The building security and control system:
  • Monitor electrical installations
  • Control the same
  • Check the fire protection
  • Check the escape route
  • Communications:
    • Burglary
    • Assault
    • Escape
For the tall building, the special system is required. Some important points:-
  • Fire detection
  • Fire repression
  • Residential protection
  • People’s movement
  • Smoke control
  • Refuge

In any major building, it is required for control and monitor heating, ventilation and air-conditioning systems. A single updated electronic system is required.

Some measure to be taken:-
  • External and internal conditioned programme requirement
  • Data collection for maintenance
  • Essential smoke-free zones and escape routes in the event of fire.
  • Security interlocks, surveillance and access control.
  • Energy management system (EMS)
  • Building automation system (BAS)
  • Building Management System (BMS)

Constructing a building the major security aspects needed

Image Courtesy & Ref: theconstructor.org

~~~~~~~~~~~~~~~~~~~~
Published By
Rajib Dey
~~~~~~~~~~~~~~~~~~~~

Tuesday, January 6, 2015

Bid City – A new construction app from Reed Construction Data useful for the general contractors & sub-contractors to avail commercial construction project in any area

Reed Construction Data introduces Bid City, the commercial construction project finder. This newest construction app will facilitate the construction professionals to form their construction business right from any phone or tablet.

The general contractors and sub-contractors will be able to avail commercial construction project in any area with the application of data from Reed Construction Data’s mostly recognized project database. Start bidding on various projects based on the size of project, location, or preferred project type. Just locate the project on the map, choose to gather more information, and go for bidding.

Bid City contains the following exclusive features:-
  • Identify projects without difficulty through map-based layout.
  • Also filter the results with category, stage, and more.
  • Save searches to get them easily in future as well as to track project.
  • Track project lists easily and maintain your favorite projects under one place.
One can access Bid City at free of cost and obtain crucial information on projects together with project Category, Value, Phase ofconstruction, and Bid Date (if applicable).

Subscribe to Bid City for getting executable, full project and company details involving scope, bidder contact information, participant contact information, address, details, project name, and more!

Subscribe with a special promotional rate of $9.99 /month for getting complete access to the read construction’s nationwide US Database, updated daily.

Bid City – A new construction app from Reed Construction Data useful for the general contractors

For getting more updates click here

~~~~~~~~~~~~~~~~~~~
Published By
Rajib Dey
~~~~~~~~~~~~~~~~~~~

Saturday, January 3, 2015

Sustainability in construction and civil engineering

Sustainability is one of the important aspects of the engineering. It protects the project from surroundings and living eco-system.

The projects involve use of machine, structure demolition, using green premises and many more.

The reason for sustainability:-
  • Generation of waste material
  • Vehicular emission
  • Noise pollution of heavy machine and vehicular use.
  • Discharging waste materials.
Waste products: The waste products could create harm to environment. It is advisable to reuse it after minimization of waste.

These are some steps that make the construction-misuse suitable,

Eliminate – Avoid constructionsquander in the first place.

Reduce – Reduce the amount of waste you produce.

Reuse – Recycle the construction wastes.

Recover – Reprocess after reused it.

Dispose – Arrange of what is left in right way.

Building materials: Use of river sand and gravel has some harmful impact on the construction. It needs mining on the river bed misbalanced the eco-system. Now the use of alternate building materials is rising.

Now hit this link to get more knowledge about it. Now a day, the use of green building has been increased. These are energy efficient buildings. Otherwise transparent concrete can be used.

Some tips and tricks:-

First of all, decrease the supply chains reducing transport costs.

Train waste minimization and reprocessing the construction.

Building orientation is important. Mark it as it can reduce the energy.

Sustainability in construction and civil engineering

~~~~~~~~~~~~~~~~~~~
Published By
Rajib Dey
~~~~~~~~~~~~~~~~~~~
Friday, January 2, 2015

Concrete Calculator for construction

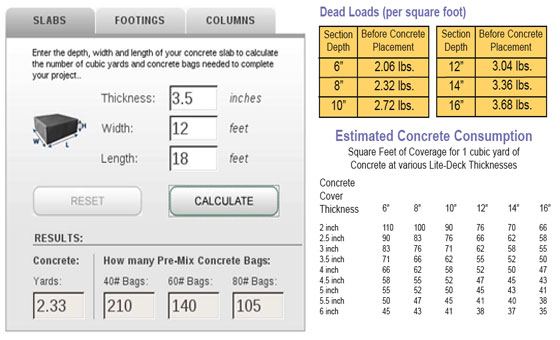
Concrete calculator is a device of estimation. This handy estimatorwould simple needs measurement of feet and inches of length, width and depth of slab to entre for final measurement.

The outcome is so simply. The measurement will be in square feet, cubic feet and cubic yard of any specific project.

Now if the user of this calculatorenters the:
  • Amount of waste
  • Cost per yard of concrete
  • Total cubic yard of concrete
Then the entirety cost will be shown in the text box. A user can differentiate concrete amount and material cost. They can add or minus on the total of it. You can put the percentage of waste product (optional) and press the input to get the result.

If the user wishes to enter other measurement, they have to click the clear button box. This will clear the previous data and users can enter the new one.

Concrete calculator is one of the important aspects of the construction project. It is important to fit the structural strength of the building. Concrete comes premixed in the concrete truck does not mean that the concrete is forever good.

Hole of any measurement with length, breath and depth needs concrete to fill up. The strength of concrete is also very important. Concrete uses the strength, which is 2000 psi (pounds per square inch) concrete.

Now days the buildings are pouring 3000 psi and 4000 psi concrete, depending on the size and complexity of the project.

Some of the bigger homes are designed by an architect and might require a structuralengineer. The structural engineer might require mix designs from the concrete company for his approval.

The requirement of slump is very necessary. There is a concept that the lower the slump the greater the strength but the harder the concrete is to work. The higher the slump the lesser strength & nbsp.

The engineer must know his/her limit to use the concrete. 3000 psi with a three to five inch slump is the limit to stay. The higher slump can jeopardize the situation.

Temperature of the concrete is a factor in summer and winter. Time spend in the truct is also a factor to concern. Foundation of concrete is not an easy thing, small-tint-little mistake could result big money loss.

Concrete Calculator for construction

~~~~~~~~~~~~~~~~~~~
Published By
Rajib Dey
~~~~~~~~~~~~~~~~~~~
Thursday, January 1, 2015

Quantity Estimation Project Planning Software

Bill of Quantities: QE-Pro computes quantities for all items.

Estimates: QE-Pro arrange the theoretical cost estimate of the building by multiplying quantities.

Reports: Quantities calculated by QE-Pro are automatically put into a table of LBD format.

Item Library: The built-in library data base holds 1000+ items.

Item Groups: Items can also be sorted out under different heads and groups.

Rate Analysis: You can detail the unit of determine for every item 

  • Fast and accurate quantity computation
  • Calculates quantities from building plans
  • In built graphical interface to draw building plans
  • Generation of measurement sheets in LBD format
  • User definable Rate Analysis for each and every item
  • Cost break up for materials, labor and machine
  • Project Planning and Gantt charts
  • Interface with M S Project
Who for:

Quantity Estimation Project Planning Software
Image Courtesy:- en.wikipedia.org

~~~~~~~~~~~~~~~~~~~
Published By
Rajib Dey
~~~~~~~~~~~~~~~~~~~