adsense analytic

Showing posts with label brick. Show all posts

Monday, September 30, 2019

Top 4 apps for civil engineering students

Civil Sutra: Civil Sutra is specifically created for the benefits of site engineers, site supervisor, contractors and Architects to supply crucial and useful information.
The app can be used for the following purposes :-
1. Quantity of concrete
2. Bricks quantity
3. Paint quantity
4. Mortar calculation for plaster
5. Unit Conversion Etc.
Civil Sutra can simplify the calculation and designing work with the use of standard tables and formulas. The civil engineers get rid of tedious manual calculation process on site and start automatic calculation with some simple clicks of the mouse.
Downoad (play.google.com)
My Civil CalC: This calculator can be used for rapid & precise unit conversion and calculation for area, volume, conversion with meter cube to meter feet, inch to mm etc.
It contains a unique feature of assigning measurement units feet-inch/ M/mm also with calculator to the input numbers and obtain the desired result together with the unit.
It is also possible to convert the calculated results to alternative units with different accessible converters at the bottom. It is very time saving and user friendly calculator toward the builders, civil engineers, architects, interior designers, estimators, contractors, billing engineers, store keepers. It also facilitates to covert the value with calculator.
Top 4 apps for civil engineering students

~~~~~~~~~~~~~~~~~~~~~~~~
Published By
Rajib Dey
www.constructioncost.co
~~~~~~~~~~~~~~~~~~~~~~~~

Friday, August 2, 2019

How to set up windows in concrete wall


If the function of specific spaces is changed or lights are necessary in garages or basements, the windows should be installed in concrete wall. The work should be carried out in a perfect manner based on the relevant codes other than taking suggestions of a structural engineer so that the loads can be transmitted perfectly over the window throughout making opening, erection of lintels, and window installations.
The window installation process in concrete wall comprises different steps like indicating boundary of the window on the wall, arranging L- shape steel or building up reinforced concrete beam as a lintel, creating an opening inside specified boundary, smooth edge of the opening, placement of windows, and at the end deployment of water proving agent around the frame of the window.
Installation methods of Windows in Brick Masonry Wall
Forming Opening:
1. Prior to form opening, verify that the wall apart from opening is sufficient to sustain the load delivering to the structure.
2. Inspect different obstacles like buried utilities, shrubbery, indoor wiring and ductwork.
3. All the structural members standing on the walls with direct bearing over the area in which opening are created, should be perfectly supported with props to reduce the load from masonry wall unless the lintel over the opening can bear the load sufficiently.
4. The segment to be disassembled should be properly labeled on both sides of the wall.
5. Disassembling should be done from top to bottom inside the marked area.
6. The sides of the opening should be equivalent and perpendicular to the plane of wall.
Construction of Lintel:
1. The lintel should be constantly cast first in the opening made for the purpose.
2. One side of the shuttering should be uncovered initially till the concrete is placed.
3. The shuttering should then be secured for half of the opening and concreting is finished.
4. Curing of lintel casted should be kept for a minimum period of 7 days.
5. Sometimes, L-shaped steel beam may be applied as a lintel.
Installing Window:
1. Make a wood casing that is attached with the concrete opening with screw.
2. Frame the bottom shelf with an angle in order that the water striking the window will get away from it.
3. Flash the complete wood casing with the primer perfectly.
4. Install window in the flashed opening and provide sufficient space all around the window for insulation.
5. Fill that space with low expansion polyurethane spray foam.
6. In a concrete wall with no wood framing, install the window framework by fixing it into the concrete wall with self-tapping concrete screws.
7. For a block wall installation, fix with rust-resistant screws with a toe-nail method through the jambs into the head and sill boards at each corner.
8. Reduce the window into the framed opening, inserting the bottom window edge initially, then tipping in the top.
9. Shim the window from both the interior and exterior sides till it is level, square, and flush with the exterior side of the basement wall. Keep in mind that the window should not get damaed with extreme shim pressure.
10. Use expanding foam to the window frame gap created by the shims. Allow the foam to cure for minimum one hour before trimming the excess.
11. Use sealant around the window frame joint on both the exterior and interior sides.
How to set up windows in concrete wall

~~~~~~~~~~~~~~~~~~~~~~~~
Published By
Rajib Dey
www.constructioncost.co
~~~~~~~~~~~~~~~~~~~~~~~~

Wednesday, August 17, 2016

Detailed processes for bond beam concrete block construction

A "bond beam" refers to a reinforced element that is placed horizontally in a masonry wall to withstand shear loads as well as disperse lateral loads all through the wall section. The bond beam transmits horizontal strength to a wall where it is not possible to be fortified with floor or roof structure. Bond beams enclose steel reinforcing in grout or concrete, ties the structure all together horizontally, and frequently interlock with supplementary vertical reinforcement. A bond beam is generally built adjacent to the top of a freestanding wall. A bond can also be applied to deliver a stable anchorage toward floor or roof structure. Bond beam assemblies are generally found in construction made with concrete masonry units, where special shapes allow the beam to be merged with the wall construction, but may also be constructed with brick or developed in concrete.

A single bond beam contains two courses of AB Fence Panel Block and their cores are filled through sand mix grout. Horizontal steel is arranged amid the two courses of block and reinforce the whole bond beam. To provide extra support, wire stirrups are arranged in each of the first two cores from each end and almost each other core with at least one stirrup per block, to make sure that the courses are not detached. This bond beam configuration develops a robust structural beam that can easily reinforce the fence panel structure. Bond beams are mostly applied at the top and bottom of the fence panel to produce a coordinated fence panel structure. Intermediate bond beams are necessary when the height of the AB Fence is raised.

Bond beams are occasionally haphazardly arranged in walls as a stiffening or tie element at tops of walls, floor connections, and top of foundation walls. Intermediate bond beams are generally not essential if not required to withstand shear stresses or to satisfy minimum seismic reinforcement requirements.


~~~~~~~~~~~~~~~~~~~~~
Published By
Rajib Dey
~~~~~~~~~~~~~~~~~~~~~

Friday, July 8, 2016

How To Lay Bricks In Quickest Possible Time

If you want to save your crucial time in laying bricks, then you must watch this useful construction video tutorial.

Bricks are components of long-lasting masonry construction in which homogenously shaped individual units are placed in courses through mortar as the bed and binding material. They contain outstanding mass materials with superior compressive strength developed into units. Brickwork is generally left uncovered for its superb qualities. Most bricks are applied as facing materials.


~~~~~~~~~~~~~~~~~~~~~
Published By
Rajib Dey
~~~~~~~~~~~~~~~~~~~~~

Wednesday, July 6, 2016

How To Conduct Various Tests For Checking The Quality Of Bricks

Brick is the vital element of any building construction. To make the building durable, the quality of the brick should be judged well.

Given the below the detailed lists of tests to detect the quality of bricks. Among these tests, some are done in laboratory and the remains are on the jobsite.

Compressive strength test
Water Absorption test
Efflorescense test
Hardness test
Size, Shape and Color test
Soundness test
Structure test


Compressive strength test: This test is executed to find out the compressive strength of brick. It is also known as crushing strength of brick. Usually 5 specimens of bricks are transmitted to laboratory for testing and tested separately. Under this test a brick specimen is provided to a crushing machine and applied pressure unless it breaks. The extreme pressure that is liable for brick crushing is also considered. All five brick specimens are verified separately and average result is treated as brick's compressive/crushing strength.

Water Absorption test: Under this test bricks are weighed in dry condition. Then the bricks are submerged in fresh water for 24 hours. Once the 24 hours are completed, these are withdrawn from water and expunge with cloth. Again the brick is weighed in wet condition. The variance between weights denotes the water immersed by brick. Then the estimation is made for the percentage of water absorption.

If the brick consumes less water, the quality of the brick will be better. Good quality brick doesn't consume more than 20% water concerning its own weight.

Efflorescense test: If the bricks contain alkalies, it is injurious as they develop a gray or white coating on brick surface through moisture absorption. This type of test is useful to detect the availability of alkalis in bricks. Under this test a brick is submerged in fresh water for 24 hours and then it's withdrawn from water and kept to be dried in shade.

If the whitish coat is invisible on surface, it ensures that no alkalis are present in brick. If the whitish coat is detectable about 10% of brick surface then the existence of alkalis is in tolerable range. If it is about 50% of surface then it may be reasonable. If the alkalis are available more than 50% then the brick is rigorously influenced with alkalies.

Hardness test: Under this test, the brick surface is scratched with a solid thing and if the brick is unaffected, then the quality of the brick is good.

Size, shape and color test: Under this test, arbitrarily collected 20 bricks are demarcated as per length, width and height and then those are computed to obtain the deviation of sizes according to standard. Bricks are carefully monitored to verify if its edges are sharp and straight and undeviating in shape. A superior quality brick must contain bright and unvarying color throughout.

Soundness test: Under this test two bricks are retained with both hands and hit with one another. If there is apparent metallic ringing sound and the bricks don't break then the quality of bricks are good.

Structure test: Under this test, a brick is cracked or a cracked brick is gathered and narrowly inspected. If there exist any flows, cracks or holes on that cracked face then that refers to inferior quality brick.

Ref : www.acivilengineer.com

Brick Quality Test

~~~~~~~~~~~~~~~~~~~~~
Published By
Rajib Dey
~~~~~~~~~~~~~~~~~~~~~

Thursday, June 23, 2016

How To Examine The Quality Of Building Materials In The Jobsite

Brick, cement, sand and stone chips are considered as the most vital construction materials which are generally found in all types of Civil engineering construction ranging from brickwork to floor finishing.

So, an accurate quality control should be initiated in every phase specifically at the initial phase where it is essential to choose proper materials for a construction type. In order to determine the quality (if the any material is good or worst) of the primary construction materials like Brick, Cement, Sand and Stone Chips, the materials should be examined visually through jobsite test.

Verification of Brick :-

The following field tests are necessary to decide whether a Brick is good or not:-

1. A good brick must contain perfect shape and customary specified size, the edges of the brick should be sharp, the brick should be free from any cracks and fissures.

2. The brick should be colored with copper red color. A yellowish shade on brick denotes that it is going through burning process and therefore contains inferior strength. If a brick is made of dark blackish blue color then it denotes the brick is burnt excessively and is breakable in nature. 

3. When a brick is collided with a hammer or against another brick, there should be a clear metallic ringing sound that indicates that it is not dull.

4. A newly broken brick should display a standardized compact structure devoid of containing any lumps. 

5. If a brick is fallen from about a height of 1m on a solid ground or on another brick, it should not break. 

6. If a brick is dented with finger nail it should not provide any mark on the brick. 

7. A perfect quality brick (1st Class) should not consume water by not over 20% of its own Dry weight when submerged in water for a period of 24 Hours.

For getting further information, visit this link

How to examine the quality of building materials in the jobsite

~~~~~~~~~~~~~~~~~~~~~
Published By
Rajib Dey
~~~~~~~~~~~~~~~~~~~~~

Tuesday, February 16, 2016

Some useful construction tips for installing brick cladding toward a drainage cavity wall

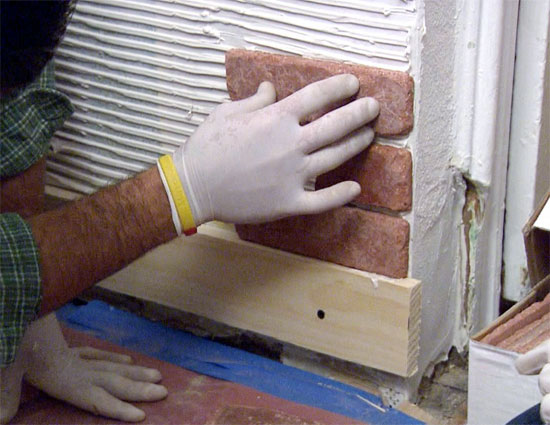
This construction video will highlight step by step processes to set up brick cladding for a drainage cavity wall.

Brick cladding refers to an outer facing in support of a structure that is formed with brick. Cladding generally contains the outer coating of a building, the layer of a structure that safeguards the inward. Brick cladding is developed for the purpose of shedding and preventing water to stop the flow of water to the internal framing of the building. This resists the possibility of damage to the framing due to mold and mildew. It also keeps water away from entering the inside of the structure, maintaining the interior dry.

Cladding is also useful for consuming some impacts, and to offer some insulation. The various layers of a building are formed partly to trap air and maintain temperature unchanging by making an insulating block. If the layers of insulation are increased, the requirement for managing climate will be decreased as the climate control is developed with the structure. Impacts like high winds and collisions with object can also be consumed partly through the cladding that in turns safeguards the structural elements of a building.


Some useful construction tips for installing brick cladding

~~~~~~~~~~~~~~~~~~~~~
Published By
Rajib Dey
~~~~~~~~~~~~~~~~~~~~~

Friday, January 22, 2016

How to estimate the quantities of masonry works

In a Masonry work, the cement and delicate aggregates devoid of any coarse aggregates are applied for constructing a structure. There exist various types of masonry work:

1. Brick Masonry
2. Concrete block / brick masonry
3. Stone / rubble masonry
4. Clay tiles, etc.

Masonry works like brick masonry, concrete block, stone or rubble masonry are usually estimated with volume, but in some cases these are computed with regard to area where the thickness of masonry is confined to single brick or single block. Tiling is estimated in area.

To estimate the quantities of masonry work, the wastage of materials like bricks, cement or sand as well as the types and classes of bricks, blocks or tiles are not considered. All types of masonry works are calculated individually into categories to estimate the perfect cost of construction on the basis of its price.

To estimate masonry works, the guidelines given below should be maintained:-

1. Masonry is computed as “net in place” containing deductions for openings like doors, windows, ventilation etc.

2. Various shapes of masonry units are individually estimated which range from rectangular, circular etc.

3. Masonry at various heights is estimated individually as masonry at greater elevation from ground may need scaffolding and hoisting.

4. Masonry work is estimated independently in the following diverse: a. Facings, b. Backing to facings, c. Walls and partitions, d. Furring to walls, e. Fire protection


~~~~~~~~~~~~~~~~~~~~
Published By
Rajib Dey
~~~~~~~~~~~~~~~~~~~~