adsense analytic

Thursday, December 11, 2014

How concrete & steel elements are replaced with engineered wood for high-rise buildings

In recent times, lots of skylines have emerged which are made with concrete and steel. But Timber is gradually becoming popular as a renewablebuilding material for high-rise construction as greater portion of timber is sequestering to carbon. The timber is treated as advanced and basic structural materials for high-rise buildings. Besides, wood is less harmful for the environment. Wood can also combat with fire as huge timber sections contain inherent fire resistance capabilities.

In a recent study, it has been detected that the application of steel provides three per cent of man’s greenhouse gas emissions and at the same time concrete produces over five per cent. Further, it is seen that a typical 20-storied concrete building releases 1,215 tonnes of carbon dioxide, while wood removes 3,150 tonnes of the gas for a net difference of 4,356 tonnes.

In order to make a cubic metre of timber, 15kg of carbon is discharged into the atmosphere though, that timber accumulates 250kg of carbon. So each cubic metre of timber eliminates 235 kg of carbon from the atmosphere. At the time of constructing the high-rise buildings, a cubic metre of steel discharges 5,320 kilograms of carbon into the atmosphere, a cubic metre of concrete emits 120 kilograms of carbon into the atmosphere and a cubic metre of aluminium emits an enormous 22,000 kilograms of carbon into the atmosphere.

Wide arrays of multi-storied wooden projects are being constructed all through the world and recently White House declared that it will provide a great support by arranging a competition. The United States Department of Architecture (USDA) has officially announced a Tall Building Competition in order to maintain sustainability in forestry and to focus on the acceptability of constructing wooden buildings. The competition was backed with a funding arrangement previously provided by the White House Rural Council together with the USDA, facilitating a climate-driven approach towards architects, builders and engineers to encourage them to utilize wood as a structural material.

There will be a project prize of US$2 million. The Softwood Lumber Board and Binational Softwood Lumber Council have provided their great support toward the project. The project was initiated to draw the attentions of US developers, institutions, organisations as well as design teams to take on a substitute solution approach for designing and constructing taller wood structures. The motto of the project is to recognize builders with projects in the concept, schematic or design-development state in the US that can signify the application of wood in high buildings.

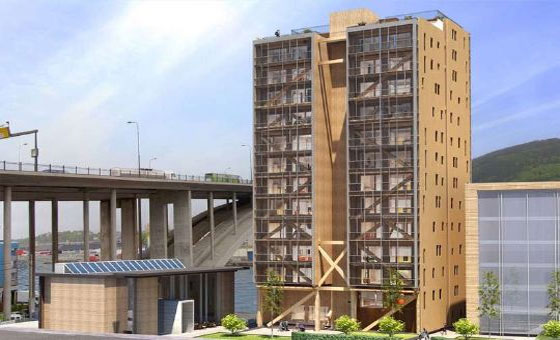
One of the vital wooden project is the Treet project, which will go up 49 metres and cover 14 storeys. The project will integrate prefabrication by using wood in a high-rise building.

It is anticipated that the project will confiscate roughly 1,000 metric tons of CO2 in its woodconstruction. There will be clad in glass and steel to guard the wood from Bergen’s damp climate.

Lots of high wooden buildings were constructed in British Columbia. In previous month, Green Firm created the design of the North America’s tallest all-wood modern building which was opened in Prince George, BC. The $25 million Wood Innovation and Design Centre (WIDC) was constructed to LEED Gold status and extended over 50,000 square feet. PCL Constructers Westcoast had built up the construction by applying 1,700 cubic metres of wood.

The WIDC is almost solely constructed with engineered wood components involving glulam columns and beams; cross-laminated timber (CLT) for the floor assemblies and core vertical panels whereas laminated veneer lumber (LVL) was utilized for extremely perceptible areas like the stairs and canopies.

Some significant high-rise building projects completed with woods in recent time.

Ref. : http://sourceable.net/
How concrete & steel elements are replaced with engineered wood for high-rise buildings

Image courtesy: sourceable.net

~~~~~~~~~~~~~~~~~~~
Published By 
Rajib Dey
~~~~~~~~~~~~~~~~~~~

Wednesday, December 10, 2014

Civil Engineering Design Calculation Software

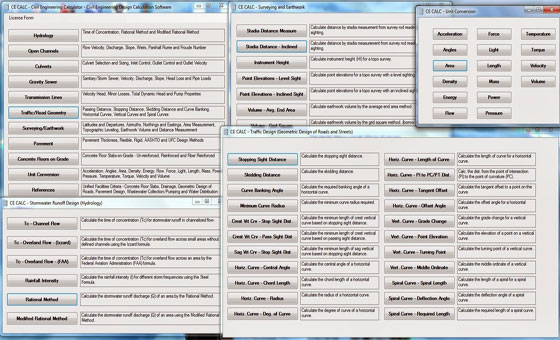
This is actually civil engineering 3Dsoftware. It supports the BIM too. The AutoCAD Civil 3D users and experts can now make the better use of it to perform the projects and reacting fast to change. It helps to do the work with less time to be taken and with design, analyzing and necessary changes to be made.

The free trial version can be available in the autodesk website.

This is the system requirement. Installation of any Autodesk products: It is significant that the users confirm that the PC meets, or surpasses, the system requirements.

If your system does not get together the needs, problems can happen while running the product, and at the operating system level. Hit this link to be invented

AutoCAD Civil 3D: It is set up in Pennsylvania. The Louis Berger Group has familiar to a globally recognized company that gives engineering, architecture construction management, environmental planning and science.

Subscription: The Subscription procedure offers elastic ways to get into the entry.

Preservation and subscription for a perpetual license - Increase the lasting investment in Autodesk software and services. Desktop Subscription is more flexible and user friendly, periodical and annual selection for using certain Autodesk software.


civil engineering design calculation software

Image Courtesy : onlinecivil.net

~~~~~~~~~~~~~~~~~~~
Published By
Rajib Dey
~~~~~~~~~~~~~~~~~~~
Tuesday, December 9, 2014

GATE Tutor 2015 - a great book for Civil Engineering

GATE Tutor 2015, the newest version of this book has come to the market via www.amazon.com This book will prove to be another pioneering bookin this field of civil engineering.

Penned by Prasant Dixit, a renowned author in this category, who has also written galaxy of books in this subject, GATE Tutor 2015 will surely be one of the game changer in the market. The professionals and aspiring engineers are supposed to be attracted by this book. Amazon is selling the paperback edition of this book costs Rs 434.

This book touches three sections. Those are: General Aptitude, Engineering Mathematics and Civil Engineering. Sections divided into various chapters that make avaricious the gigantic information easier.

Each chapter in this book covers the hypothesis in civil engineering.

It also comes in the CD format which consist the sample test paper. The Arihant has published this book. Features:-

  • Format is same like earlier
  • Question pattern is as same as GATE
  • GATE exam papers for the previous years were kept in.
A number of questions along with answers are there practice. In fact, at the finish, there are two unit movements given for practice, which can get better concept-clarity in students.


GATE Tutor 2015 - a great book for Civil Engineering

~~~~~~~~~~~~~~~~~~~
Published By
Rajib Dey
~~~~~~~~~~~~~~~~~~~

Monday, December 8, 2014

Shimizu Corp reveals its plan to set up the first ever eco-friendly underwater city in Japan

Shimizu Corp, a Japan basedconstruction companies that is well known for its awe-inspiring schemes, has revealed its plan to set up an eco-friendly underwater city to accommodate 5000 people. The project is known as Ocean Spiral.

The proposed underwater city will maintain its energy derived from an “earth factory” on the ocean floor. In order to build up the project, Shimizu Corp will use the ocean thermal energy conversion technology where the factory will utilize micro-organisms for transmitting carbon dioxide into methane and at the same time power generators placed along the ocean spiral will apply divergences in seawater temperatures to produce supplementary energy. Desalinated water generated through hydraulic pressure will be pumped into the residential pod.

The proposed project will be segregated into three sections which involve a floating sphere containing a diameter of 500 metres, situated just underneath the surface of the sea. All the sections will include business and residential zones and hotels. The 500-meter-wide sphere will be linked with an extended 15km helix shaped spiral path that winds its way to the ocean floor 3-4km underneath the surface.

The completion time of the project would be 5 years and the total cost is expected to be 3tn yen (£16bn). The required technology to create the project in reality will be arranged within 15 years.

Shimizu is seeking the helps from the experts associated with Tokyo University, government ministries and energy firms to create the blueprint of the project. The firm expects to get financial support from private industry and the government.

Shimizu Corp reveals its plan to set up the first ever eco-friendly underwater city in Japan

~~~~~~~~~~~~~~~~~~~
Published By
Rajib Dey
~~~~~~~~~~~~~~~~~~~

Saturday, December 6, 2014

Do you need robust a construction management software? – Some points to be considered

In order to manage your construction business efficiently you have to opt for proper construction managementsoftware. The construction management software is useful to cope up with the complications & volume of aconstruction project. Some factors like up-gradation in construction & engineering techniques, innovative & sophisticated workers, rising costs of labor & materials, extensive flow of information/documents/drawings/multidimensional models, widespread applications of BIM that produce more RFIs and collaborations amid project stakeholders, are liable for increasing complexities in a construction project.

The risk factors are also increased & become uncontrollable with the requirement of a procedure where the project information can be distributed in a restricted environment.

So, it becomes difficult to manage any construction project manually with the existing workforce. Here comes the importance of automated construction management software.

So, there should be a strong high-tech management system to deal with the unrestricted expansion of project data, workflows and diversified procedures as mismanagement and inaccuracies can lead to ruin the success of the project as well as delivery schedules, budgets and profit margins.

The following are some key factors which will help you to assess whether you require an efficient constructionmanagement software:

  • Your process taking prolonged time where RFIs undertake a number of weeks/months to attain proper closure
  • Belated or no conflict resolution processes at all most important to lingering design reviews.
  • The project team has been handling unfinished, erroneous, out-of-date documents.
  • The activities of your project team involve some improper activities like missed emails/deadlines, delayed responses.
  • The activities of your project team are inadequate or contain no visibility.
  • The deadline of the project workflow is not fulfilled and the client is making complaint about it.
  • Augmented field inspections which result in executing vast paper works to solve out indistinguishable issues.
  • Following operation and maintenance (O&M) manuals at regular basis by yourself & your project team.
  • The project information remains insufficient and unclear when you require it.
  • Targets that you missed big time in project schedule; but you are unaware about them.
  • Supplementary project costs that surpass your budgets, but you are uninformed of the reasons.
  • Once the project is finished; your built assets put up with big time quality and operational issues.
  • Unprofessional attitude in delivering the project in proper time.
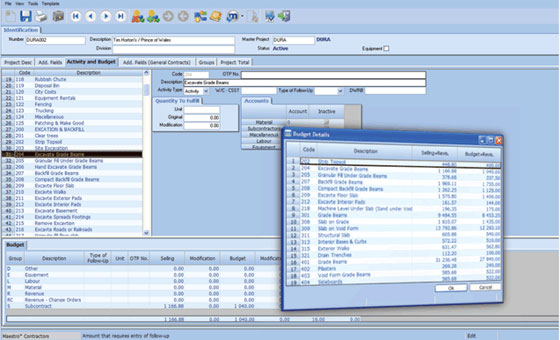
If you face the above problems while executing a construction project, you must require a suitable construction management software to automate information and process control for all your future projects to stay ahead in competition.

Do you need robust a construction management software

Image courtesy: maestro.ca

~~~~~~~~~~~~~~~~~~~
Published By
Rajib Dey
~~~~~~~~~~~~~~~~~~~

Friday, December 5, 2014

Construction Master Pro: Software for Construction Calculation

Calculator is an essential product to measure the estimate. Construction Master Pro 4.0.2 is an essential calculator which is must for the engineers. It generally uses in tallbuilding constructions. The calculation generally originated as per the length of the buildings.

This software generally exchanges the units sharply, and do not fear to fall. The construction cost estimator, may calculate the roof area, stair and all the units by the metric system Vrydv.

Construction Master Pro is a time saver. It is also very cheap. It will save your money.
  • It calculates the area, roof, floor, wall, premises and many more.
  • Exchange of unit to another unit.
  • All units to the metric system.
  • Binding Calculation.
  • This is actually compressed archive file (Win Zip for PC and Win Zip for Mac)
Necessary Information:-
  • File size: 3.19 MB
  • Uploaded: 2014-12-01 23:48:51
Download From Here: Theses type of cost estimating software can produce construction or alternate cost that bring out all the aspects. The designer can calculate features, quality, size, shape, heating, cooling and geographical area.

How the calculator Look - It has a small screen with 42 small switches, presenting with pitch, rise, run, diag and hip/v and many more.

Download Construction Master Pro: www.mediafire.com

Construction Master Pro

~~~~~~~~~~~~~~~~~~~
Published By
Rajib Dey
~~~~~~~~~~~~~~~~~~~

Thursday, December 4, 2014

Cost of brick fence, how should we estimate?

The brick barrier or fence approach in a variety of styles to meet the outdoor design. This is tall, solid brick fences necessary for more bricks than lower, half-fences that use wrought iron railings and balusters at the top or fences that have brick pillars spanned by white picket fencing. To estimate the cost of a brick fence, you must first decide on the type of fence you want so you can accurately determine how many bricks you need.

The Nest (www.thenest.com) online community has published this article of journalist and writer, Shala Munroe, Demand Media. We are bringing you the excerpt.

Step 1: You have to sketch a diagram of the fence. Then solid brick fences need wide, square pillars every 6 feet to add stability to the fence. Determine the height of the fence and the length between pillars.

Draw in the number of pillars you need to finish the fence.

Step 2: To multiply the height by the length of each panel between the pillars. This gives you the square footage of each panel. Multiply the height, width and length of the pillars to find their square footage.

Step 3: Add the square footage of the panels and pillars together. This is the total square footage of your fence.

Step 4: Multiply the total square footage by five, because most brick styles average five bricks per square foot. Plan to buy 5 percent more brick than your calculation to allow for errors or broken bricks while you're building your fence.

Step 5: Count how many bags of mortar you need to build your fence. Most mortar bags have an estimated square footage printed on the bag. For example, if your bag of mortar covers 25 square feet and you have 200 square feet of fence, you need eight bags of mortar to complete the fence.

Step 6: Call or visit a home improvement store or masonry provider to price the brick and mortar based on the number of bricks and bags of mortar you need. Ask for a discount if you're buying the bricks and mortar in bulk quantities; some dealers give per-piece discounts if you buy large quantities at a time. Also check prices on the number of pillars you will need.

Estimate the Cost of a Brick Fence


~~~~~~~~~~~~~~~~~~~
Published By
Rajib Dey
~~~~~~~~~~~~~~~~~~~