adsense analytic

Showing posts with label Deck Construction. Show all posts

Wednesday, September 20, 2017

How to choose pile foundation on the basis of cost versus other foundations for construction project

Get detailed information on how to choose the pile foundations on the basis of cost vs. other foundations for construction projects and factors which impact the cost of pile foundation.

Sometimes, it becomes difficult for structural designer to take stable decision to select types of foundations like pile foundation or ordinary strip or mat foundation to be used for the structure.

The problem becomes acute while going to choose among pile foundation and traditional mat or strip foundation developed in a deeper level to fit a soil layer having desirable bearing strength.
There should be an indicator for all construction conditions under which the use of pile foundation is considered as inexpensive with reference to traditional strip and mat foundations.
This article will focus on the variations through which the decision for choosing of pile foundation over other foundation types can be taken without difficulty. This condition line is formed on the reasonably detailed cost appraisal of the foundation. The foundation cost is impacted by the following factors :-
Factors impacting the cost of Pile Foundation
Evidently, final decision for employing the type of foundation, cannot be taken on the basis of the calculation of excavation volume and concrete quantity of deep mat or strip foundation with regard to cost of piles that support the same load.

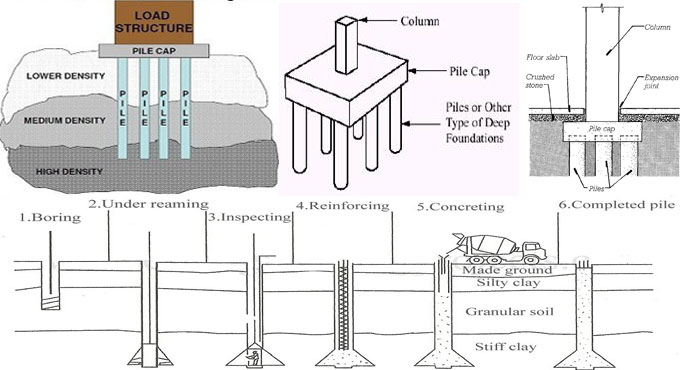
A cap is needed for Pile foundation. The density of the cap should be approx 45cm for two piles and 60cm to 120cm for two pair of piles. Plan dimensions of piling cap should be up to 2100mm2 for pile having diameter of 550mm.
With tie beams provided over one direction, the Pile caps are joined together using tie beams in more than one direction.
It is found that, the excavation cost of pile cap along with capping beams and tie beams is two times the cost of machine excavation in moderately large column bases. With the advancement of construction, the perfect structural design as well as stringent supervision is required for pile foundation.

To get more details, click on the following link theconstructor.org
How to choose pile foundation on the basis of cost versus other foundations for construction project


~~~~~~~~~~~~~~~~~~~~~~
Published By
Rajib Dey
www.constructioncost.co
~~~~~~~~~~~~~~~~~~~~~~

Tuesday, June 13, 2017

Types of footings with diagrams

This is a nice video presentation from Parag Pal, the renowned civil engineer. In this video, Mr. Parag gives brief explanation about types of footings mostly utilized in construction. The types of footings range from isolated footings, mat footings, strap footings, combined footings. All the footings are demonstrated with their diagrams.
Footings are considered as the most vital parts in various foundations like bridges.
Isolated footings - Isolated footings are used in normal home, house constructions. When footing is arranged to provide support to a distinct column, it is known as “isolated footing”. It belongs to circular, square or rectangular slab having identical thickness.
Combined footings - When two or more columns in a straight line are passed on a single spread footing, it is known as a combined footing. It is generally utilized when the two column are very adjacent to each other so that their individual footings would coincide.
Strap footings - A strap footing is a constituent of the foundation of a building. It is one sort of combined footing that contains two or more column footings attached with a concrete beam. This type of beam is known as a strap beam.
Mat/Raft foundation or mat footings - A big, dense, generally reinforced concrete mat that delivers loads from various columns and walls, to the foundational rock or soil. It is called raft foundation.

For online demonstration, watch the following video.

Read more

~~~~~~~~~~~~~~~~~~~~~~~~
Published By
Rajib Dey
www.constructioncost.co

~~~~~~~~~~~~~~~~~~~~~~~~

Monday, September 5, 2016

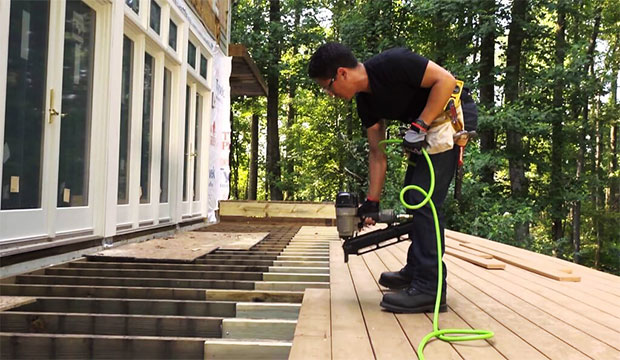
Deck Construction – Detailed Methods

Step 1
Demarcate the deck area with string and "batterboards" and ensure that that it is square. Batterboards belong to boards hammered on the ground just outside the corners of where the deck is situated. The string can visualize the size and look of the completed deck and also help in simplifying the process for excavation and post placement.

SQUARING WITH STRING
1. Assign string to house and/or batterboards to ensure its level.
2. Label the string 3' from the corner in one way and 4' from the corner in other way by applying a felt tip marker.
3. One can get a perfect triangle if the diagonal that connects these 2 points is 5'. The angle at the corner is 90°.
Note: In order to get the 5' measurement, move the string that is associated with the batter board to the left or right till it becomes perfect.

Step 2
Make the site ready. A spade or sod cutter is used to take away sod to a depth of 2 or 3 ". Expose an area roughly 2 ft. bigger compared with the planned deck. It's dubious that grass can develop in the shadow of your deck, it is necessary to shift the sod to a uncover spot in your yard where it is mostly suitable. Be careful so that weeds and unnecessary vegetation can’t be developed over the deck. Cover the area with a sheet of polyethylene film. Just cut this to embed posts in the ground. As soon as the posts are set up, use gravel, pebbles or wood chips to cover the sheet.

Step 3
While attaching your deck to a prevailing structure, you should focus on a ledger/header.The position of the ledger/header finds out the level of the deck floor. Therefore, ensure that it is placed at the exact height horizontally.

While binding ledger/header boards to wood, the ledger must be arranged safely with bolts via the wall or lag screws. To resist water behind the ledger board, apply aluminum flashing. It must be inserted under the siding and bent down over the ledger, then down the face of the ledger board. For aluminum or vinyl siding, cautiously trim siding away from house to fasten ledger/header board directly to the house. It is also required to apply the bottom edge pieces of the siding over the deck to refinish the lower edge to save them. It is assumed the joists are suspended from the ledger and not supported on it. Ensure you consider the height of your deck boards while calculating the location of the ledger. (Usually, just 1 ½ inches down from the final height of the deck.)

To read the complete article, visit www.handymanwire.com

deck construction

~~~~~~~~~~~~~~~~~~~~~
Published By
Rajib Dey
~~~~~~~~~~~~~~~~~~~~~