adsense analytic

Wednesday, October 11, 2017

Illustration of stress-strain curve for concrete and steel

This construction video tutorial will teach you the detailed process for creating the design of stress-strain curve of concrete and steel by adhering to the IS 456:2000. Limit State Method is used here for these curves.

As the tensile strength of concrete as compared to compressive strength is very week, it can only withstand compressive stress. Alternatively, the tensile strength of steel is very strong and it can withstand both tensile and compressive strength.

While going to design a structure located in costal area and as per IS code the minimum grade of concrete for this structure should be M30 and concrete can’t be used below this grade. It is known that 30th characteristic strength of concrete cube of size 150 mm at 28 days. The characteristic strength is represented with the symbol as fck.
The stress-strain curve for hardened cement paste is nearly linear. The aggregate is more stiff as compared to the cement paste and will consequently deform less (i.e. contain a lower strain) under the similar applied stress.
The stress strain curve of concrete remains among those of the aggregate and the cement paste. But this alliance is non-linear over the most of the range. This non-linear behavior occurs because of formation of micro-cracks for the following reasons :-
(i) At the interface among aggregate particles and cement paste due to the differential movement among the two phases, and
(ii) Inside the cement paste itself.

These cracks are developed owing to variations in temperature and moisture and the application of load.
To learn the detailed process, watch the following video tutorial.


Read Continue

~~~~~~~~~~~~~~~~~~~~~~~~
Published By
Rajib Dey
www.constructioncost.co

~~~~~~~~~~~~~~~~~~~~~~~~

Tuesday, October 10, 2017

Download spreadsheet to assess wind load on solar panels

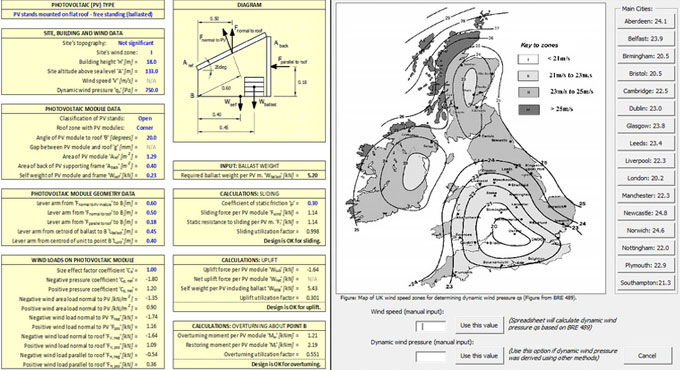
With wind load on solar Panels Analysis Spreadsheet, it becomes easier for installing Solar Panels on any roof. By applying this spreadsheet, one can verify whether it is reasonable to compute necessary ballast weight / fixings forces / roof loads from wind operating on Solar Panels (also known as solar modules, photovoltaic modules, photovoltaic panels or PV modules). The design adheres to BRE Digest 489.

This spreadsheet is user-friendly. The spreadsheet allows several automatic calculations and with the pop-up UK & Ireland map, it is possible to define the wind pressures on projected solar panels with a single click of the mouse. So, a normal house owner gets the ability to utilize this spreadsheet for making calculation of required ballast weight.

The spreadsheets can deal with the following types of Solar Panels:
Photovoltaic modules with ballast: This type of modules is free from any fixings into prevailing roof structure and therefore, it is not to get through current roof membrane. It makes the process simple for post-installing Photovoltaic arrays. The spreadsheet computes ballast weight necessary to resist uplift, sliding and overturning.
Photovoltaic modules fixed to flat or pitched roof: Pitched roofs are mostly found in UK and Ireland. For utilizing them to support PV modules it is required to settle load bearing components directly inside the roof structure. In this situation, it is necessary to workout fixing forces retaining a PV module and thus loads on a supporting roof. These calculations can be made with this spreadsheet.
The spreadsheet contains the following exclusive features :-
Features:
- Completely user-friendly;
- A normal house owner can use this excel sheet without any engineering knowledge;
- A comprehensible and easy to read output (all on a single page);
- Includes three PV classes:
1) PV modules mounted on or above pitched roofs;
2) PV stands mounted on flat roofs - free standing (with ballast);
3) PV stands mounted on flat roofs - mechanically fixed;
- Pop-up window for easy selection of wind loads inside UK and Ireland;
- Automatically works out dynamic wind pressure on the basis of site location, building size etc;
- User may overwrite dynamic wind pressure 'qs' and modify size effect factor 'Ca' if it was computed in another software;
- Automatically measures pressure coefficients for different situations;
- Covers open and enclosed support structures;
- For ballasted PV modules, spreadsheet evaluates sliding, overturning and uplift;
- For fixed PV modules, spreadsheet provides forces for which fixings should be designed;
- Live diagrams;
- Instant summary of results;
- Design is made by adhering to BRE Digest 489: 2004
Click on the following link to download the spreadsheet yourspreadsheets.co.uk
Download spreadsheet to assess wind load on solar panels

~~~~~~~~~~~~~~~~~~~~~~~~
Published By
Rajib Dey
www.constructioncost.co
~~~~~~~~~~~~~~~~~~~~~~~~

Monday, October 9, 2017

Specification of M50 concrete mix design

Concrete mix design belongs to the method of determining the ratios of concrete mix in terms of proportions of cement, sand and coarse aggregates.

As for instance a concrete mix of proportions 1:2:4 signifies that cement, fine and coarse aggregate are in the ratio 1:2:4 or the mix comprises of one part of cement, two parts of fine aggregate and four parts of coarse aggregate.

The concrete mix design proportions are both by volume or by mass. The water-cement ratio is normally stated in mass.
The mix design M-50 grade (with Admixture –Sikament) presented here is for reference purpose only. Actual site conditions may fluctuate and consequently, this should be modified as per the location and other factors.
M50 Grade concrete is mostly suitably in heavily reinforced structures to withstand dynamic loading.
Given below the specifications of M50 Concrete Mix Design
Grade Designation = M-50
Type of cement = O.P.C-43 grade
Brand of cement = Vikram ( Grasim )
Admixture = Sika [Sikament 170 ( H ) ]
Fine Aggregate = Zone-II
Sp. Gravity
Cement = 3.15
Fine Aggregate = 2.61
Coarse Aggregate (20mm) = 2.65
Coarse Aggregate (10mm) = 2.66
Minimum Cement (As per contract) =400 kg / m3
Maximum water cement ratio (As per contract) = 0.45
Mix Calculation: –
1. Target Mean Strength = 50 + ( 5 X 1.65 ) = 58.25 Mpa
2. Selection of water cement ratio:-
Suppose water cement ratio = 0.35
3. Calculation of water: Estimated water content for 20mm max. Size of aggregate = 180 kg /m3 (As per Table No. 5 , IS : 10262 ). As plasticizer is projected, water content is decreased by 20%.
Water content is taken as 180 X 0.8 = 144 kg /m3
For more details, click on the following link engineeringcivil.com
Specification of M50 concrete mix design

~~~~~~~~~~~~~~~~~~~~~~~~
Published By
Rajib Dey
www.constructioncost.co
~~~~~~~~~~~~~~~~~~~~~~~~

Saturday, October 7, 2017

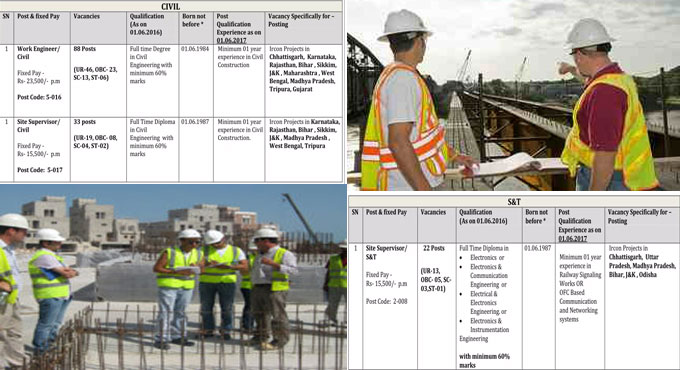
IRCON INTERNATIONAL LIMITED is hiring Civil Engineer, Site Supervisor(Civil)

IRCON INTERNATIONAL LIMITED that falls under a premier Schedule “A” infrastructure government company under the Ministry of Railways. The company is involved in developing the turnkey infrastructure projects in Railways, Highways, Buildings, Power sector, etc.
The Company has a turnover of over 3200 crores in the year 2016-17. The Company has accomplished differ types of railway and highway project with high value over the years in India as well as outside of India like Malaysia, Bangladesh,Algeria, Iraq, Jordan, Saudi Arabia, Indonesia, Turkey, Nepal, Sri Lanka etc.
The Company is seeking candidates for different positions in various disciplines (Civil, Mechanical etc.) on contract basis. Given below, the details of eligibility criterion :
Age relaxations as per Govt. of India guidelines can be obtained upon fulfillment of the necessary qualification, pay & experience criteria etc.
Medical Standards: The health condition of the candidates should be good and there is no color blindness. No relaxation is permissible in health standards.
Selection Process: The Work Engineers have to appear for written exam and/or interview.
The Site Supervisors have to appear for written test.
The above posts are intended for Specific Ircon’s Projects and not for the regular establishment of Ircon. The tenure of position will be initially for one year and it is further extended as per necessity of the Company if the services of the candidates remain satisfactory.
However, the appointment is co-terminus with the project and will not be granted any right to claim absorption in regular establishment of the company or for appointment in other projects of the company.
B-1 compensation for indoor treatment for self at the place of posting only would be allowable.
B-2 Minimum PF as approved under the EPF & MP Act 1952 will be subtracted from the salary and equivalent contribution will be done by Ircon. The perks will be disbursed at the time of termination of contract.
B-3 One leave for each calendar month of service is allowed throughout the contract period. Leave can be carried forward and accrued but no leave payment for un-availed leave is permissible throughout the contract or on resignation or termination of contract. No other type of leave would be allowable.
B-4 One weekly leave and other public holiday are granted if the project office remains closed.
B-5 TA/DA are allowed if assigned on outstation duty.
B-6 Working hours will be identical as for the project.
B-7 No other perks or benefits are provided except the above.
B-8 The ex-employees of Ircon, whose services were terminated because of shutdown of projects, are eligible to apply for these posts upon fulfillment of necessary qualifications and experience. A copy of the termination letter will be delivered along with the application. This appointment will be based on their satisfactory performance and shall be co-terminus with the project. The persons so appointed for this project can’t claim for their absorption in regular establishment of the Company or for appointment in other projects of the company.
To apply online, click on the following link onlinecivilforum.com
Civil Engineer, Site Supervisor - Civil

~~~~~~~~~~~~~~~~~~~~~~~~
Published By
Rajib Dey
www.constructioncost.co
~~~~~~~~~~~~~~~~~~~~~~~~

Friday, October 6, 2017

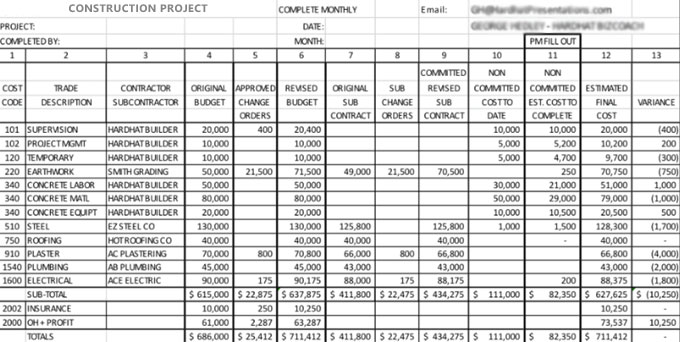
Some useful tips to select an authentic subcontractor in your construction project

In a construction project there are specific areas where a contractor requires the assistance of an expert subcontractor. The objective of a general contractor is to handle the entire activities and performance among subcontractors.

A subcontractor can be shortlisted and selected on the basis of various points like past performances, financials and other important factors.

Given below, some valuable points based on which a perfect subcontractor can be selected for any construction project.
Before going to hire a subcontractor, it is necessary to assess the scope and project requirements perfectly. The service of a subcontractor is essential if the work remains beyond your expertise area or your resources are already settled to a diverse project for which it becomes difficult to accomplish the work with internal resources.
Prior to initiate the aptitude method, the general contractor should have to establish the size of the scope that is subcontracted out as well as the resources required to execute this work. It is vital to have clear idea on this part before implementation so as to get the proper bonding and insurance coverage for you and your subcontractor.
For lengthy subcontractor scope, it is required to undertake the steps like segregating the project into smaller parts or evaluating if it is the perfect project for your organization.
As soon as it is settled that it is appropriate for your organization, let's then proceed on to shortlist and choose the proper subcontractor.
Now if it is obligatory to hire a subcontractor with the purpose of supplementing your workforce, the general contractor should have to analyze the following areas:
• Safety
• Financials
• Staffing/Organigram
• Equipment
• Project Plan and Schedule
• Past Performances
• Comparable Projects
• Letter of Recommendation or References
• Project Cost and Payment Terms
A subcontractor should be capable of supplying this information as an answer to your RFP or throughout an RFQ process.
Safety performance is considered as one of the most crucial factors for a subcontractor at the time of qualifying. Ensure to evaluate the EMR rates, OSHA recordable, time loss owing to accidents/incidents. From a contractor point of view, you should assess who is their primary safety officer, its background, and credentials. As a contractor enquire of their safety plan and program and ensure to review it in order that it goes along with your safety expectations. Safety can also comprise of environmental response and methods upon emergencies and spills.
To gather more information on other crucial points, go through the following article thebalance.co
Some useful tips to select an authentic subcontractor in your construction project

Read more

~~~~~~~~~~~~~~~~~~~~~~~~
Published By
Rajib Dey
www.constructioncost.co
~~~~~~~~~~~~~~~~~~~~~~~~
Wednesday, October 4, 2017

Soil mechanics and foundation engineering – An exclusive book for civil engineers

Dr. K. R. Arora, having 25 years of teaching experience, has written an exclusive book alias soil mechanics and foundation engineering. The book is available in PDF version.

The book is specifically designed for the undergraduate students as well as the students appearing for different competitive examinations and AMIE. A huge numbers of charts and tables are provided to make the text informative for practicing engineers.

Soil mechanics and foundation engineering (geotechnical engineering) is a part and parcel of civil engineering that witnesses a significant growth. The book is enriched with the most updated information in the field. The author has accumulated the material from different sources and demonstrated them in the form of a text.
The text is segregated into two parts. The first part sheds light on the basics of soil mechanics. The second part focuses on earth retaining structures and foundation engineering. The subject matter is explained in a rational and organized way.
The book comprises of the syllabi of undergraduate courses in soil mechanics and foundation engineering prescribed by most of Indian Universities and Institutes.
With the use of simple and coherent language, the author tries to narrate the basics for the students. Basic concepts have been emphasized throughout. The special emphasis is given on the complexities faced by the students. The book is supported with the extensive range of descriptive examples to present the application of the theory to field issues. Numerical problems, with answers, are provided for practice.
Some objective type questions are provided at the end of the each chapter.
The text is plentifully exemplified with diagrams and charts. Latest IS codes are abided by, as far as possible. References are provided at the end of each chapter. Both MKS and SI units are applied in this book.
Click on the following link to download the book Soil mechanics and foundation engineering
Soil mechanics and foundation engineering – An exclusive book for civil engineers
Read more

~~~~~~~~~~~~~~~~~~~~~~~~
Published By
Rajib Dey
www.constructioncost.co
~~~~~~~~~~~~~~~~~~~~~~~~



Tuesday, October 3, 2017

Brief overview of rise and fall table in land surveying

This construction video tutorial is very useful for land surveyor. The tutorial sheds light on the rise and fall table in land surveying. Get some useful tricks to resolve the rise and fall table.
Rise and fall method is applied to resolve the levelling to detect the variation in elevation and elevation of points..
By resolving this table, it is possible to work out the reduced level of each point captured at staff rod with leveling machine. In order to work out the reduced level of an individual point, it is necessary to compute the rise and fall of points. After that, for reduced level, the following formula is applied :-
new R.L = old R.L – Fall
new R.L = old R.L + Rise
The table contains various heads like number, B.S (back sight), I.S (inter sight), F.S (fore sight), Rise, Fall, R.L (reduced level) and remarks.
B.S - Back sight (BS) is the abbreviation for "back sight reading". It means the first staff reading captured by the surveyor as soon as the levelling instrument is arranged and levelled. B.S is normally captured on the point of known reduced level as on the benchmark or a change point. The normally applied datum is mean sea level.
Fore sight (FS) is the abbreviation for "fore sight reading". It means the last staff reading captured prior to modify the instrument to the other position. It refers to the staff reading captured on point whose RL is to be ascertained. This sight is treated as negative and assumed from Height of Instrument to find out RL of the point.
Reduced Level (RL) in surveying stands for equating elevations of survey points relating to a common assumed datum. It refers to a vertical distance among survey point and selected datum plane. Therefore, it is taken as the base elevation that is applied as reference to consider heights or depths of other important places.
To get more detailed information, watch the following video tutorial.


~~~~~~~~~~~~~~~~~~~~
Published By
Rajib Dey
www.constructioncost.co
~~~~~~~~~~~~~~~~~~~~