adsense analytic

Saturday, December 20, 2014

Drywall Quantity Takeoff Worksheet

Here the clear value can be deducted from the calculation. There are descriptions, thickness, length and width, height and wall area have been distinctly segretaed for putting the measurement in.
Drywall take off quantities should be got hold of following:-
1. Measure the Square Footage, 2. Estimate Drywall Boards, 3. Estimate Drywall Tape, 4. Estimate Joint Compound, 5. Estimate Drywall Screws, 6. Estimate Corner Beads, 7. Estimate Drywall Miscellaneous, 8. Estimate Drywall Additional.
drywall quantity takeoff worksheet
~~~~~~~~~~~~~~~~~~~~
Published By
Rajib Dey
~~~~~~~~~~~~~~~~~~~~

Friday, December 19, 2014

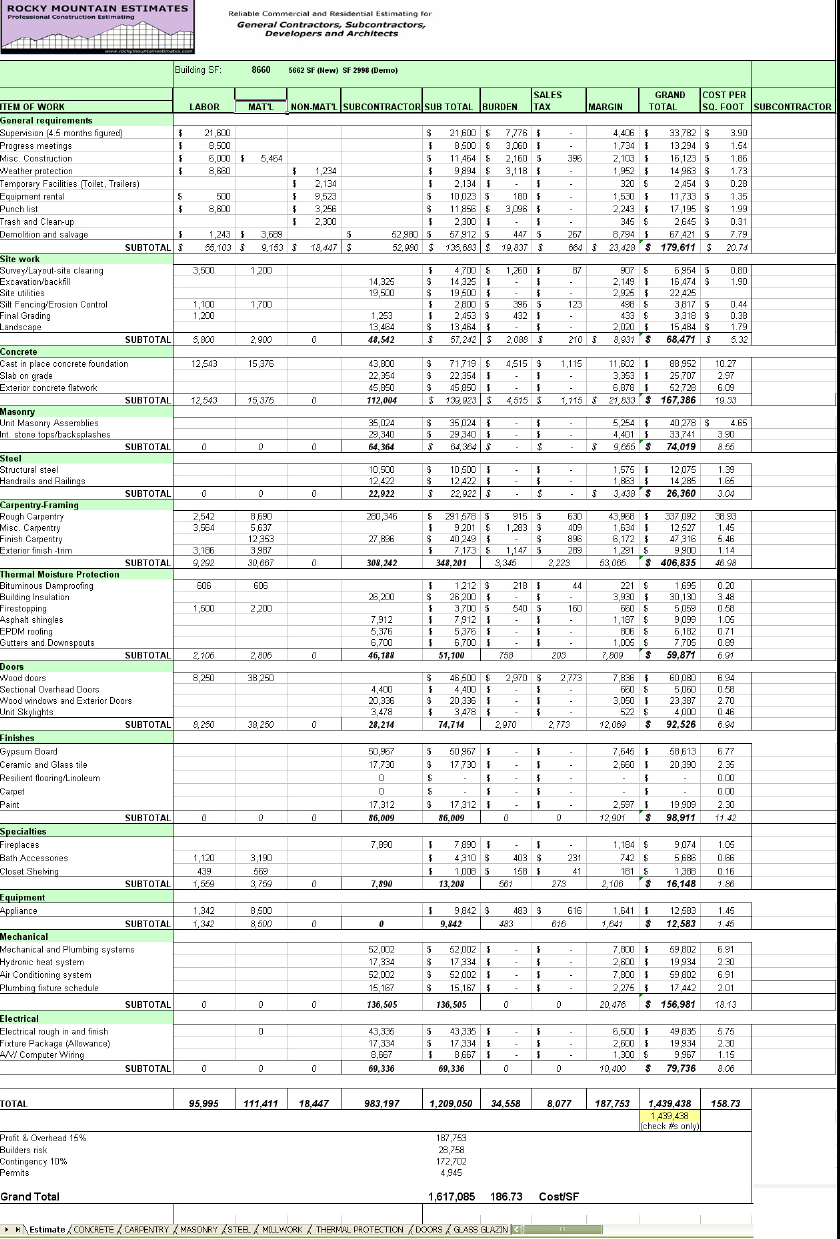
Comprehensive estimate

This is an estimating sheet which is separated into: labour, material, non-material, sub contractor, sub total, burden, sales tax, margin, grand total and cost/sq ft.

General contractors, sub contractors, developers and architects will be helpful by this estimation sheet.

At the extreme left of the sheet, there is ITEM under which General Requirment, site work, Concrete, Masonry, Steel, Carpentary-framing, Tharmal Moisture Protection, doors and finishing.

Rows for mechanical and electrical are separately segregated.

At the bottom, there are overhear and profit, builders risk, contingency and permit are to be put. And last but not the least is grand total.


~~~~~~~~~~~~~~~~~~~
Published By
Rajib Dey
~~~~~~~~~~~~~~~~~~~


Thursday, December 18, 2014

Analysis of rates for building works

This is how the rate analyses are done for the construction (viz. Labor,materials, machinery, transport, overheads and profit).

Rate Analysis:
  • There tender has to be introduced with item rates.
  • Then make sure the tender rates and its viability.
  • Judging different labour, materials, machinery and money and resource optimization.
  • The rates for deviation would have to be computed. If to work on the extra items or not.
  • Comparing cost for amount to be approved.
  • Preparing budget and cash shift.
But if the under following elements are tagged in:
  • Material cost without considering the squanders.
  • Labour cost
  • Charges of using water
  • Taxes
  • Risk and insurance coverages
  • Profit and overheads
Some other important points:
  • Percentage of profit is 5-10 per cent. But the overhead is normally 3 - 7.5 per cent.
  • The cement constant includes waste product of 2.5 per cent.
  • The material constants are loading-unloading, supply price, empty bags and others.
  • Labour constants are generally covered by government schemes as well as IS – 7272, NBO, CPWD and MES.
  • Building material specifications are here
  • Basic cost is the cost of materials and labours.
  • Indirect cost is those of consulting charge or out source changes.
There are also some rates like standard schedule or derivative rates.

Building Work Rate Analysis

Ref: click here

~~~~~~~~~~~~~~~~~~~~
Published By
Rajib Dey
~~~~~~~~~~~~~~~~~~~~

Wednesday, December 17, 2014

Some important tips for Civil Site Engineering

Engineers are always looking for excellence in construction. But they have to follow some basics before starting the mega project.

The site engineers generally concentrate much on those issues:

  • Bars which have the diameter more than 36 mm should avoid lapping.
  • The maximum chair spacing is 1.00 m (or) 1 No per 1m2.
  • Minimum 12 mm diameter needed for dowel rod.
  • 12 mm diameter bar should be used in chair.
  • The longitudinal reinforcement should follow the range between 0.8 – 6 per cent of gross CS.
  • For circular column, bars would be 4 Nos and 6 Nos.
  • Slabs are important in any construction. The main bar slab (8 mm HYSD) or 10mm (plane bar), distributor should not be less than 8 mm and more than 1/8th of slab’s thickness.
  • 125 mm is minimum slab thickness.
  • Concrete free fall maximum maximum 1.50 m.
  • Remember lap slice should not be used in the bar larger than 36 mm.
  • Brick water absorption should not be 15 per cent.
  • PH value of water has to be 6.
  • Brick compressive strength 3.5 N / mm2.
  • 8 kg per MT is the measurement of steel reinforcement binding wire.
  • Samples for ore cutting test in the soils filling for every 100m2.

Density of Materials:
Bricks: 1600 – 1920 kg/m3
Concrete block: 1920 kg/ m3
Reinforced concrete: 2310 – 2700 kg/ m3


Cube samples required for different quantity of concrete:

Quantity of Concrete
No. of cubes required
1 – 5 m3
1 No’s
6 0 15 m3
2 No’s
16 – 30 m3
3 No’s
31 – 50 m3
4 No’s
Above 50 m3
4 + 1 No’s of addition of each 50 m3

Curing time of RCC Members for different types of cement - Super Sulphate cement: 7 days, Ordinary Portland cement OPC: 10 days and Minerals & Admixture added cement: 14 days.

Some important tips for Civil Site Engineering


~~~~~~~~~~~~~~~~~~~
Published By
Rajib Dey
~~~~~~~~~~~~~~~~~~~

Tuesday, December 16, 2014

Sema v12 Timber Construction Software

This is construction software. More importantly it is timber construction software.

It is a ground breaking concept of launching this kind of software; it is a great a programme which keep updating it constantly.

This is one of the pioneering software for world’s largest timberproduction. It applies in various timber construction programmes such as many big houses, offices and shops. It has the joining and staircase construction software. SEMA is one of the best software for timber construction across the globe.

SEMA is prepared by a modular configuration. It is mostly popular among the small traders and carpenters. The volume of user is great. Many people use it in a large scale.

The major woodworks are also done by the SEMA. The pre-fabricated houses are now being built. There are wide ranges of collection of variety of language. There are 11 languages.

SEMA Timber Construction Software, the best know answer in the field of timber construction.

SIMA 009 Dachgeschao is open with windows. There are also file, edit, view and extras which the users can click for other uses. At the right hand side of the window, there are option for programme selctions under which ground plan, terrain, walls and stairs.

Profile/dormers, roof design, Rafter system and roof coverings are the other options there for the wood artists. But there are more options in there in wall outline, wall members and wall coverings.

The http://www.civilax.com/ has published this news taken from http://www.sema-soft.com/en/start.htm

The Spreadsheet of Bridge Construction

Image courtesy: civilax.com

~~~~~~~~~~~~~~~~~~~
Published By
Rajib Dey
~~~~~~~~~~~~~~~~~~~

Monday, December 15, 2014

Interpreting blueprint and floor plan

This is actually a learning process about how to interpret floor plans. A floor plan in the architecture and building engineering is a diagram which is used for scalling rooms, vacant spaces and features at the structures.


~~~~~~~~~~~~~~~~~~~
Published By
Rajib Dey
~~~~~~~~~~~~~~~~~~~
Friday, December 12, 2014

The Spreadsheet of Bridge Construction

In any estimation of construction, the role of spreadsheet is very important. It brings the estimation of construction in the fingertip of the developers. This Composite bridge construction design sheet, presented by civilax.com is not the exception though.

The spreadsheet is a reciprocal application programme for the computer. It helps to organize, examine, analyse and keep store the data. The formation is somewhat tabular. The spreadsheet brings computerized replication of paper made accounting. The datas are standing in rows and columns.

The construction cost estimation of a bridge on the sheet, needs lot of expertise. It includes programme, projects and operations. It is process which brings out the cost estimation of the bridge. It has the single total value, but if any developers or estimator seeks for component value, they can also get from there.

Sometime there is a problem of cost infestation. The professional estimator can manage it using a best believable cost estimating composite bridge design sheet.

Composite bridge construction design sheet helps the bridge designers and estimators to calculate the cost or its overrun whatever the cost related datas it needs for construction.

Like the Microsoft Excel, at the top of the table, leaning the extreme left end, there are some columns such as: File, home, insert, Page layouts, Formulas, Data, Review, View and add-ins. But in the extreme top in the left, there is a save-sign to save the sheet.

The third row is very important. It denotes how the page lay out would be. It is called workbook view. In this composite spreadsheet of bridge construction, there are normal view, page break preview, page layouts and custom view.

The next show-box brings us the options of rulers, formula bar, gridlines and heading. The next box is zoom box. It brings option of 100 zooming and zoom selection. The windows come next. There are new windows that can be arranged in accordance with the preference. There are also freezing panes, split, hide and unhide. There is an option to view it sidewise, scrolling and synchronization and rearrange window. Then there is switch window and macro option.

There are axis in the middle in which information were put in. The calculators are embedded there. But at the bottom of the table, there are three options of sheet 1, 2 and 3.

The Spreadsheet of Bridge Construction

Reference and Image courtesy: http://www.civilax.com

~~~~~~~~~~~~~~~~~~~
Published By
Rajib Dey
~~~~~~~~~~~~~~~~~~~