adsense analytic

Showing posts with label construction project estimation methods. Show all posts

Wednesday, May 21, 2014

Deal with the layout tasks of a building construction with Trimble Field Link 2.20

Trimble just unveiled the availability of Trimble Field Link 2.20, the most updated version of its software for dealing with the layout tasks concerning the building construction. This latest release expands the management of field layout for contractors and field teams. Trimble Field Link 2.20 comes with task-oriented workflows, customizable views, and a touch-screen based user interface allowing optimization of the available information.

The users will be able to visualize the position within the 3D model corresponding to the layout point in their Field Link software by detecting the proper location of a point in the field. This will provide a more perceptive, pragmatic 3D perspective viewpoint and simplify the process for navigating to the selected point. Trimble Field Link version 2.20 covers updates to Trimble Field Link for MEP and Trimble Field Link for Structures field software, which now contain augmented 3D model support, and an improved in-model viewpoint of layout view for a having a productive and sensible field layout. Besides, Trimble Field Link facilitates the users to experience superior visualization, navigation and rendering of building models, and import bigger, refined models.

Trimble Field Link includes reporting routines to feature layout productivity, and the capability to document accessible site conditions for information requests (RFIs).

Trimble also tied up with Bentley Systems to develop information mobility amid the design and field construction processes. With this collaboration, the users can distribute their 3D constructible models among design and engineering applications and Trimble Field Link 2.20 through Bentley’s mobile i-model technology.
The users can avail Trimble Field Link 2.20 is through Trimble’s authorized distributors of layout solutions from Trimble Buildings’ MEP and general contractor/construction manager divisions.

Deal with the layout tasks of a building construction with Trimble Field Link 2.20 

Deal with the layout tasks of a building construction with Trimble Field Link 2.20  
~~~~~~~~~~~~~~~~~~~
Published By 
Arka Roy
www.quantity-takeoff.com
~~~~~~~~~~~~~~~~~~~

Tuesday, March 25, 2014

Construction Specifications

A specification (often abbreviated as spec) can be termed as a type of a technical standard to be referenced by a contract or procurement document. It contains the necessary details concerning the specific requirements to be persuaded by a material, product, or service. The specifications are considered very important for suppliers, purchasers, and users of materials, products, or services in engineering, manufacturing, and business as these specifications cover up a extensive collection of general issues like definitions, bidding requirements, legal responsibilities, claims & payments; with details on specific items with respect to all construction project.

CSI (Construction Specifications Institute) is a renowned association that provides the standardization of construction language related with building specifications. CSI offers prearranged instructions for composing specification in their Project Resource Manual. CSI published MasterFormat, an indexing system for categorizing construction data as well as construction specifications. It consists of 50 Divisions, to be applied for integrating facility life cycle and maintenance information into the building knowledge base. Almost the entire CSI approved sections contain performance and safety obligations produced by agencies like the American Society for Testing and Materials (ASTM), Occupational Safety and Health Administration (OSHA), and several other federal and professional organizations. CSI also publish GreenFormat, an online database that includes sustainable product attributes. Manufacturers associated with the construction industry will be able to register product information based on 5 categories in a widespread online questionnaire. All kinds of product information referenced by MasterFormat divisions and titles will be available to designers, specifiers, and building constructors. Given below the detailed lists of construction specifications :-


General Requirements - Division 01

This specification will include particular administrative and procedural requisites that belong to all of the Technical Specification sections. The General Requirements consist of specifics relevant directly to a particular project and written independently for each project. These will develop the expansive administrative and procedural conditions inscripted in the General and Supplementary Conditions documents. These will be applicable to the work of ALL Technical Specification sections. This document also sum ups the scope of work, exercise of the site, owner occupancy of building throughout construction, Phased construction activities, numerous prime contract requisites and eliminations and additions to be connected with the Plans. The General Requirements narrate the Contractor's administrative, procedural and other activities which should be submitted by the Contractor. In General Requirements section the following categories will be available.

Administrative
01010 Summary
01020 Allowances
01030 Alternates
01040 Coordination
01060 Regulatory Requirements
01080 Identification Systems
01090 References
Procedural
01025 Measurement and Payment
01035 Modification Procedures
01050 Field Engineering
01100 Special Project Procedures
01200 Project Meetings
01300 Submittals such as Construction Schedule, Logs
01400 Quality Control
01600 Material and Equipment
01650 Facility Startup/Commissioning
01700 Contract Closeout
01800 Maintenance
Temporary Activities
01500 Temporary Facilities
The Contractor's Responsibility is to comprise these items in Overhead.
Technical Specifications
Divisions 02 - 16 is known as the Technical Specifications. These construction specifications consist of the written description of the specific requirements regarding with a specific product or system. The specification provisions characterize and set up the quality level processes, standards of work and material standards. Each subsection will describe the scope, technical requirements, performance requirements, material suppliers, and quality requirements. The Construction Specifications Institute (CSI) has build up the following standard MasterFormat numbering system that includes the following Continue

~~~~~~~~~~~~~~~~~~
Published By
Tuhin Maity
www.quantity-takeoff.com
~~~~~~~~~~~~~~~~~~~

Monday, March 24, 2014

A new standard of 3D-modeling for civil engineering projects

The Korea Institute of Construction Technology is going to unveil a new standard for 3D-supported construction planning for civil engineering projects like bridges and tunnels.

The standard will be very useful for 3D blueprints. The construction professional can easily detect issues with the visual data throughout construction while working with 2D plans. They can interpret blueprint efficiently and quickly find out if any inconsistency exists. It can result in minimizing building costs by 5 to 8 percent.

The standard will also provide other significant benefits like firmly incorporating multifaceted factors along with material properties and supply-cost information.

The institute is also considering to widespread the range of the 3D-modeling standard to other building sectors.

A new standard of 3D-modeling for civil engineering projects

~~~~~~~~~~~~~~~~~~~~
Published By
Tuhin Maity
www.quantity-takeoff.com
~~~~~~~~~~~~~~~~~~~~

Tuesday, March 4, 2014

The applications and advantages of construction cost estimating software

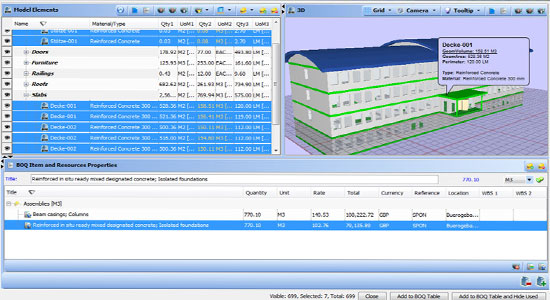
Presently, lots of contractors, architects as well as civil engineers utilize construction cost estimating software for determining the approximate cost of any construction project. Construction cost estimating software facilitates to prepare proper bid and budget. Construction cost estimating software is widely utilized to provide input concerning some fundamental data like size, material and finishes related to a building project. With this input data, the construction cost estimating software can produce a full pricing of the plan along with expenses of labor, materials as well as other overhead charges.


The construction cost estimating software allows a contractor to figure out how much material is necessary for the whole building. As for instance, for verifying the amount of board and piping needed to include a heat installer in a room, just put input size of room and based on this data the calculated amount will be generated automatically.

The construction managers extensively use it to appropriately find estimations of labor work, permit fees for different sub-jobs, and the final cost to arrival at estimation.

The construction cost estimating software can provide the following benefits:-
  • The software can save huge time by allowing the users to put an estimate in shortest possible time. User only has to provide the input needed for the formula to execute job correctly.
  • The construction cost estimating software even helps the managers and contractors to perform the repeated work of estimation setting and consequently no confusion is raised due to duplicate budgets. The construction cost estimating software supplies the project information one time and continues updating it as the project is going on.
  • The most updated version of construction estimating software contains lots of scheduling tools for complex project work. So the contractor will be able to plan schedules properly and organize with subcontractors as well as inspectors to ensure that all works carry on efficiently devoid of any loss of time.
  • The latest construction estimating software even works out the allowances for the contractor at the time of planning for project's final estimate. With this method the contractor get updated with all the expenses incurred from his pocket like gas for generator, etc.
  • Some advanced versions of construction estimating software has the ability to download material and other costs from the particular websites associated with that project. This is the finest method to guarantee the most precise costs of material and other things.
  • The most recognized characteristic of construction estimating software is material list generator which minimizes the wastage of the products.

The applications and advantages of construction cost estimating software

~~~~~~~~~~~~~~~~~~~~~
Published By
Tuhin Maity
www.quantity-takeoff.com
~~~~~~~~~~~~~~~~~~~~~