adsense analytic

Showing posts with label construction estimating tools. Show all posts

Saturday, June 21, 2014

HVAC Take off

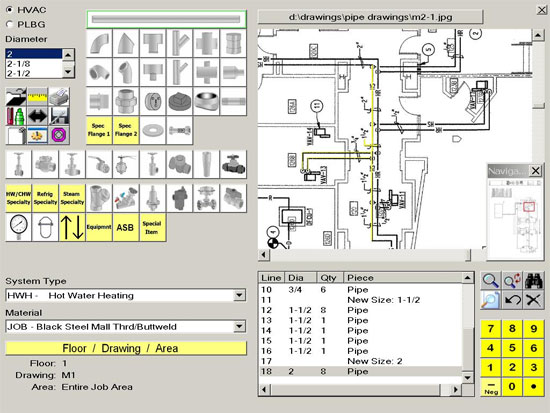
We provide HVAC take off services including piping and sheet metal takeoff to be completed on digital drawings for plumbing, piping and mechanical contractors estimating the cost on Commercial, Industrial, and Residential HVAC projects.

We utilize state-of-the-art HVACEstimating software and 3D Modeling tool to ensure that each piece of ductwork is precision fit to its space, connections, and supports.

We can easily find out materials and labor needs for any job using pre-built and customizable database which is adapted to HVAC and based on industry standard labor units. Contractors can get better profitability by getting the lowest-cost materials which meet up contract specifications, and check fluctuating prices for commodity products to stay on.

HVAC Take off  

~~~~~~~~~~~~~~~~~~~~
Published By
Arka Roy
www.quantity-takeoff.com
~~~~~~~~~~~~~~~~~~~~

Thursday, March 6, 2014

Carrboro in Need of a Construction Management Plan

There is a new step in the approval process for developers who are looking to establish their business to Carrboro.


The Carrboro Board of Aldermen has approved of an amendment to the land use ordinance of the town to demand town approval of a construction management plan for developments with an important effect on public streets and other nearby properties.

The Carrboro Board of Aldermen has approved the text amendment with a hint of requirement for more meetings to be held between town staff, the developer and Carrboro residents. It has been notified that if there is a requirement of a construction management plan due to the development, a meeting will be organized by the developer after the permit is issued. And before the construction permit is issued a meeting will be held with other members of town staff. As per the text amendment, no construction on new developments can begin before the town agrees the construction management plan of the project.

It is notable that the board has discussed on changes and modifications to its land use ordinance on water quality buffers. The board has also asked the town staff to continue work with representatives from the Orange Water and Sewer Authority to decide on the width of sewer easements in the town.

The town’s development review administrator, Marty Roupe, said that town staffs have struggled to develop the apt language for the construction management plan text amendment. He also added that this amendment would fit the board’s objective for development in the town.

Carrboro in Need of a Construction Management Plan

~~~~~~~~~~~~~~~~~
Published By
Tuhin Maity
www.quantity-takeoff.com
~~~~~~~~~~~~~~~~~~~~~

Thursday, July 18, 2013

How to measure a building work - Some necessary tips

Data needed to start for an estimate 
For starting a brief estimate, an estimator should possess the data given below : 
  •         Plans, sections and other details associated with the work.
  •          Specifications focusing on the proper nature and a class of materials for application.
  •          Lastly the proposed rates for executing various items of work. In order to find out the quantities precisely, an estimator should maintain clear, completely dimensioned, authentic and accurately scalable drawing. While digging out quantities, the estimator should abide by some good principle.

How to make an estimate
There exist three crucial steps for making out an estimate:-
1 . Detecting quantities
While detecting quantities, the measurements should be acquired from the drawings and put on the measurement sheet or dimension paper. The measurements should be based on  the unit of measurement. The unit of measurement will range from cubic meter in 1st case and square meter in the second case.
2. Squaring out 
The second phase includes preparing volumes, areas, etc. as well as casting up their total in standard units.
3. Abstracting
In the third stage, all the items with the net results acquired in the second stage are forwarded to specially ruled sheets containing rate column set for pricing from measurement sheets . A third person must verify all the calculations and each transferred entry made in the second and third stages to get rid of any mathematical or copying omissions. 
Standard Method of Measurement of Building Works
 An Estimator finds it difficult to cope up with the various systems of measurement offered by various Central and State Government departments as well as construction agencies. It also results in standing cause of controversies. So, there should be a harmonization among diversified methods at the technical level.
Principles of Deciding Unit of Measurement
The units of measurement of different items are very complicated. In order to select the ideal units of measurement, the undermentioned principles should be followed.

1. The unit of measurement should be uncomplicated and simplified to measure, record and understand.
2. The unit of measurement should designate for fair payment of concerned work.
3. In the result it should provide quantities, which should not be too little or too outsized.
4. The price per unit should not contain a very minute figure or a very large one. Usually items with higher cost will be calculated in smaller units and lower cost in bigger units.
5. The unit of measurement may at times rely upon the unit for the raw material and/or labor and/or significant dimensions.

~~~~~~~
Published by Rajib Dey

Content Writer
www.quantity-takeoff.com (An information hub for construction estimating)

Like us on facebook