adsense analytic

Showing posts with label Grillage Foundation. Show all posts

Wednesday, January 4, 2017

Detailed information on Shallow Foundation

Shallow foundation

A shallow foundation is defined as the foundation that transmits the building loads to the earth adjacent to the surface. It’s depth is equivalent to or under its width.

Categories of shallow foundation:
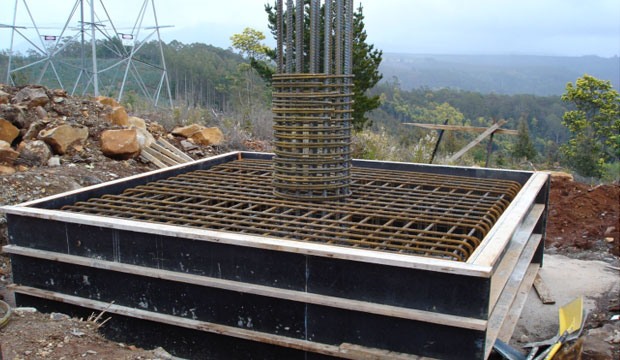
1. Spread footingThe role of Spread footing is to extend the super imposed loads of the structure over a extensive zone.

Spread footing is subcategorized as below :
• Single footing for a column.
• Stepped footing for a column.
• Sloped footing for a column.

Concrete is utilized to create the base of these types of footings.

• Wall footing without steps and with steps.
Grillage foundationgrillage foundation is considered as most cost effective while transmitting the heavy structural loads concerning a column to the soil of low bearing capacity. Depth of such a foundation is restricted to 0.9 to 1.6 meter.

2. Combined footing
The combined footing is developed for two or more columns.

Shape of combined footing is balanced in such a ratio so that the center of gravity of the supporting area remains consistent with the center of gravity of the two column loads. It is formed as either rectangular or trapezoidal.

A combined rectangular footing is useful where both the columns bear identical load or interior column bears superior load. A combined trapezoidal footing is arranged under any situations of loading.

3. Strap footing Strap footing is undertaken when two or more footings are associated with a beam. It is required when the distance among the columns is so excessive that a combined trapezoidal footing turns to be little constricted, containing great bending moments.

4. Mat or Raft foundation Mat or raft foundation is described as a consolidated reinforced concrete slab that covers the entire region of the bottom of the structure.

Mat or raft foundation is useful in the following conditions :-

• If the soil located below contains bearing capacity as well as the building loads are substantial.
• If the combined area of individual footing exceeds half of the total area of the structure, then application of mat or raft foundation will be cost effective.


Detailed information on Shallow Foundation

~~~~~~~~~~~~~~~~~~~~~
Published By
Rajib Dey
~~~~~~~~~~~~~~~~~~~~~

Friday, September 16, 2016

Benefits of Grillage Foundation

Grillage Foundation design is mostly suitable for heavy structural loads from columns, piers or beams which are essential to transmit bearing capacity of a soil relatively inferior.

The grillage foundation can easily disperse the load over a broad area of the subsoil. This foundation facilitates to resist deep excavations because the required base area is arranged for the load of the transmission. The foundation depth is restricted from 1m to 1.5m.

The grillage foundation contains two or more tiers of beams placed at proper angles to disperse the load over a extensive area.

Usually, this type of foundation is undertaken toward heavy structure columns piers and stanchions. Grillage is made with steel I I section (R.S.J) placed in single or double large.

The second larger - The number of R.S.J.S and they’re spaced separately based on load of the structure and the bearing capability of the soil.

Ground Improvement with inclusion of Load or enhancing operative stress
When load is delivered on the ground, it is compressed. The range and required time may vary according to the placing of ground particles, on the degree of saturation as well as smooth draining of the soil. If load is delivered for loose and specifically unsaturated fills, it can cause quick settlement.

In order to build a grillage foundation, a trench of the essential width and depth is excavated. The trench surface is leveled and rammed. Above the rammed surface, a cement concrete layer is applied. It should be condensed properly to transform it water-resistant. R.S.J.S contain necessary dimension that are place at consistent gaps. For implanting the lower flanges of the R.S.J.S into the concrete, rich cement mortar is poured. The pipes and bolts are used to attach the R.S.J.S collectively. The bolts are pushed into web of the R.S.J.S.

G.I. pipe pieces are arranged among R.S.J.S, and a long bolt is passed over all the holes and pipes. This will attach the R.S.J.S collectively and develop a solid mass.

Grillage Foundation Types

1.Steel Grillage Foundation
Steel Grillage Foundation is developed with steel beams and it is structurally called rolled steel joists (RSJ), applied in two or more tiers.
2.Timber Grillage Foundation
Timber grillage is undertaken for heavy load wood column or masonry wall. Benefits of Grillage Foundations.

Steel grillage foundation is more useful for contractors as compared to wooden grillage.

Installation Speed – Contractors can make significant savings in time through a grillage foundation.

Suitability – Grillage foundations are mostly used in place of poured concrete and huge time is saved because of smooth installation process.

Costs Reduction – Contractor can obtain discount in cost as there is least possibility for disarrangement of transport infrastructure.

Multipurpose foundation solution – The technology supports various applications.


Benefits of Grillage Foundation


~~~~~~~~~~~~~~~~~~~~~
Published By
Rajib Dey
~~~~~~~~~~~~~~~~~~~~~